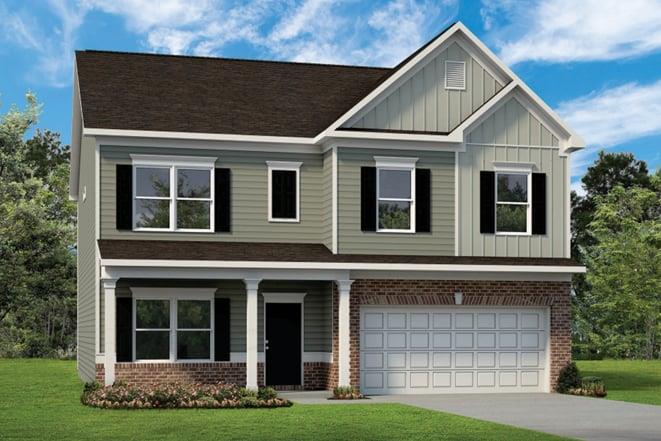
Photo 1 of 39
$419,990
| Beds |
Baths |
Sq. Ft. |
Taxes |
Built |
| 4 |
3.00 |
3,005 |
$1 |
2026 |
|
On the market:
3 days
|
View full details, photos, school info, and price history
Move in ready January 2027! The James plan by Smith Douglas Homes in Glen at Cave Springs. The last sought after James plan in phase 1 features a large dining room, a well-appointed kitchen Granite countertop with large island, upgraded 42" cabinets, walk-in pantry with a butler's pantry, and a study that can be an optional first-floor bedroom. The large, family-friendly mud room off the garage gives the space you'll want to drop your belongings at the door and keep your clutter to a minimum. The entire main floor has beautiful LVP with a main floor bedroom with an en-suite bathroom. Amenities upstairs include a spacious laundry room, an open loft, and an expansive primary's suite with a sitting room. This property resides on a large, level corner lot! Glen at Cave Springs planned amenities include a pool, cabana, playground, walking trails and more. Incentives with use of seller's preferred lender. Photos are representative of the floor plan and not actual home.
Listing courtesy of Michael Brigham & Sharon Morgan, SDC Realty, LLC. & SDC Realty, LLC.



