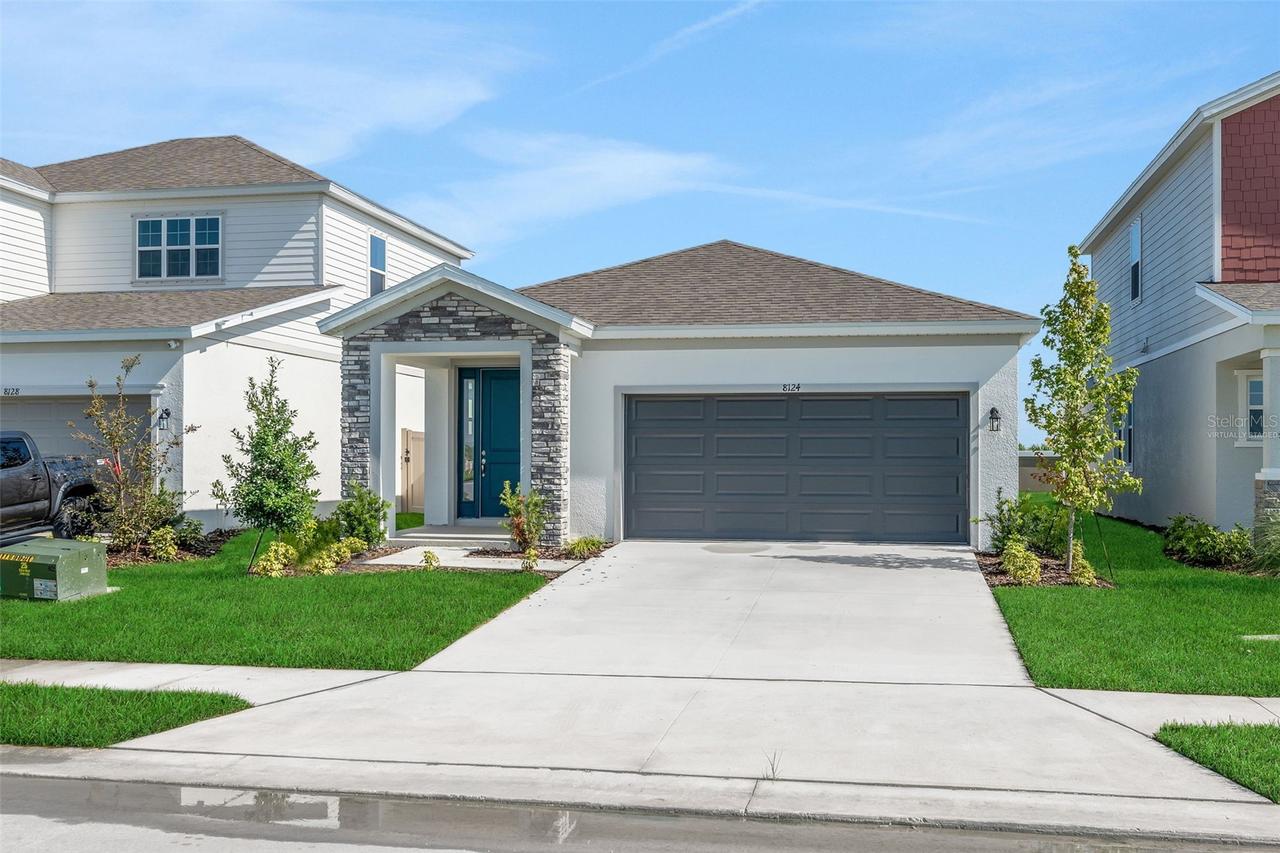
Photo 1 of 29
$364,990
| Beds |
Baths |
Sq. Ft. |
Taxes |
Built |
| 3 |
2.00 |
1,657 |
0 |
2026 |
|
On the market:
3 days
|
Est. Monthly Payment:
$2,185($2,185 + $0 taxes*)
View full details, photos, school info, and price history
Virtually Staged. The Turin floorplan by Dream Finders Homes offers 1,657 square feet of smartly designed, single-story living space. This home includes 3 bedrooms, 2 bathrooms, and a 2-car garage, making it an ideal fit for a variety of lifestyles. The open-concept layout features a spacious family room that flows into the dining area and modern kitchen with a center island and walk-in pantry—perfect for both everyday living and entertaining. The primary suite provides a peaceful retreat with a private bath and large walk-in closet. Two additional bedrooms are located in this home, offering privacy and flexibility. A covered lanai extends the living space outdoors.
Listing courtesy of Nancy Pruitt, PA, OLYMPUS EXECUTIVE REALTY INC


