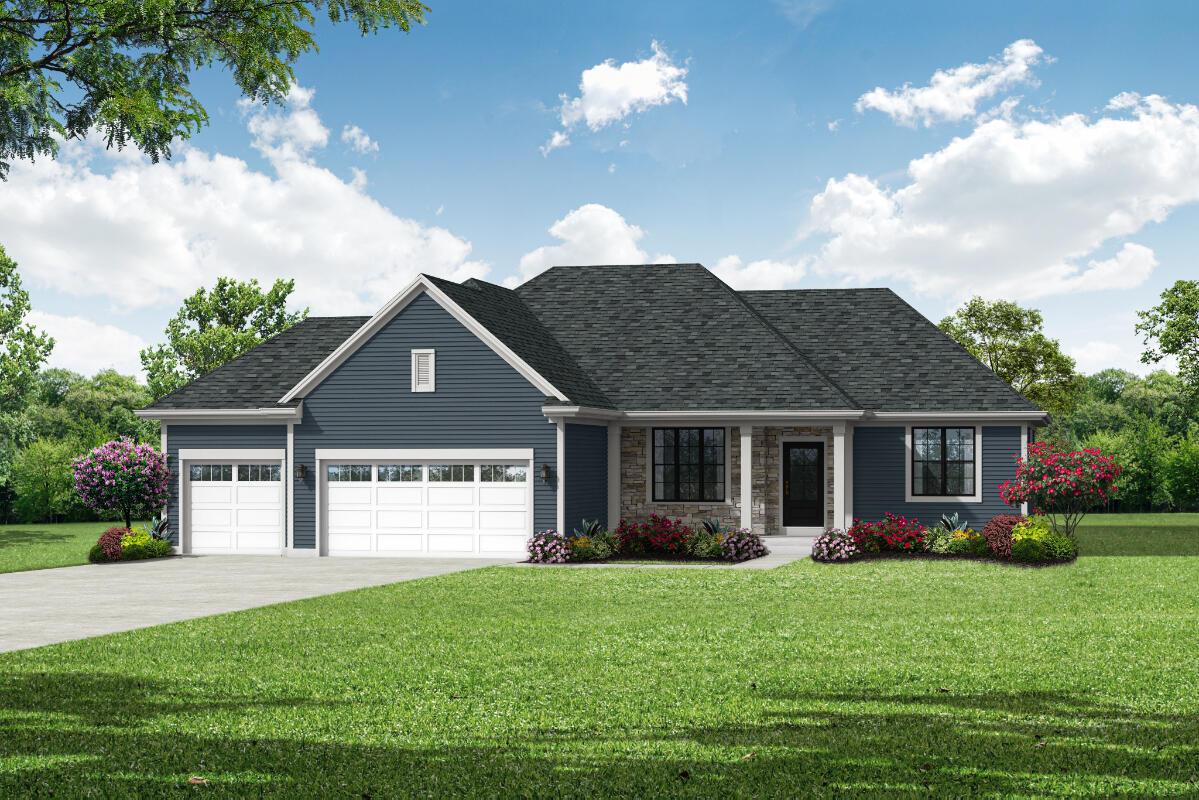
Photo 1 of 4
$711,900
| Beds |
Baths |
Sq. Ft. |
Taxes |
Built |
| 3 |
2.00 |
1,831 |
$1,822.53 |
2027 |
|
On the market:
62 days
|
View full details, photos, school info, and price history
This floor plan is perfect for at-home chefs, casual hosts, and entertainers. The kitchen features an island with a wraparound snack bar and ample cabinetry. Plus, a sizable walk-in pantry makes storing your kitchen necessities easy. With the help of the patio door, the window-filled dining area immerses you in a well-lit, scenic atmosphere a'' allowing you to enjoy family meals or get-togethers with friends. Rounding out this split-bedroom, open-concept ranch home are the gathering room, the partitioned home office, and a large mudroom featuring substantial closet space and a bench for everyday organizational needs. Full walk out lower level and composite deck!
Listing courtesy of Donna Scale, Bielinski Homes, Inc.


