Photo 1 of 25
$510,000
Sold on 8/28/26
| Beds |
Baths |
Sq. Ft. |
Taxes |
Built |
| 3 |
2.10 |
2,447 |
$11,000.66 |
2020 |
|
On the market:
78 days
|
View full details, photos, school info, and price history
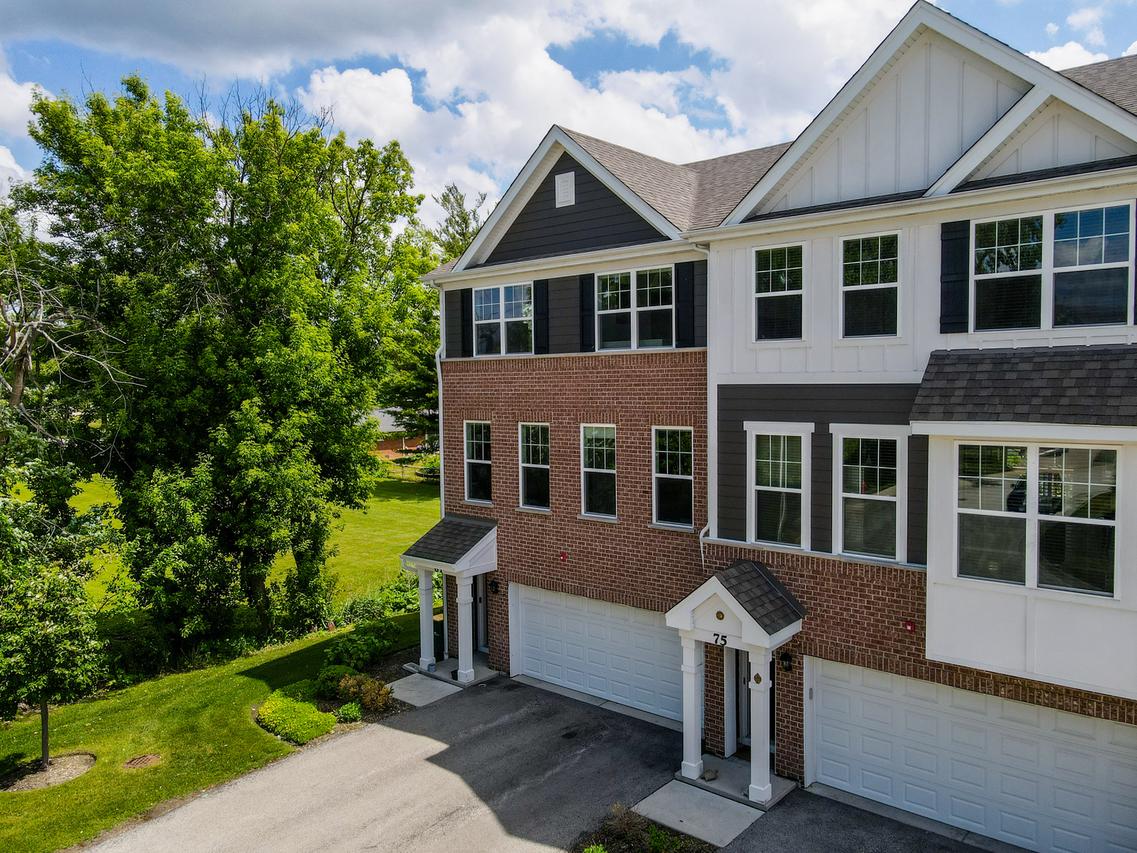
Welcome to this 3BR, 2.1BA recently constructed end-unit townhome offering nearly 2,500 square feet of bright, open living space in a highly desirable location. Adjacent to an open field, this premium end-unit enjoys added privacy and an abundance of natural light thanks to extra windows throughout. The heart of the home is the stunning open-concept main level, designed for both everyday living and effortless entertaining. The spacious kitchen features quartz countertops, white designer cabinetry with crown molding, a large center island, pantry, and stainless steel appliances. The kitchen flows seamlessly into the dining area and inviting living room with a cozy fireplace, while sliding doors lead to the deck-perfect for grilling, relaxing, or hosting guests. A den/home office and powder room round out the main level. Upstairs, the luxurious primary suite offers a spacious retreat with a walk-in closet and private bath featuring dual vanities. Two additional bedrooms, a full hall bath, and a conveniently located second-floor laundry room complete the upper level. The finished walkout lower level provides exceptional flexibility with a large rec room. Step outside to the patio, creating another great space for entertaining and outdoor enjoyment. Additional highlights include a 2-car attached garage, and an oversized driveway with parking for multiple vehicles. Conveniently located near shopping, dining, parks, schools, and major transportation routes, this move-in ready home offers the perfect combination of space, comfort, and location. Come and see this beautiful home!
Listing courtesy of Timothy Dannegger, Solid Realty Services Inc