Photo 1 of 64
$179,900
| Beds |
Baths |
Sq. Ft. |
Taxes |
Built |
| 2 |
2.10 |
2,018 |
$161.66 |
1984 |
|
On the market:
1 day
|
View full details, photos, school info, and price history
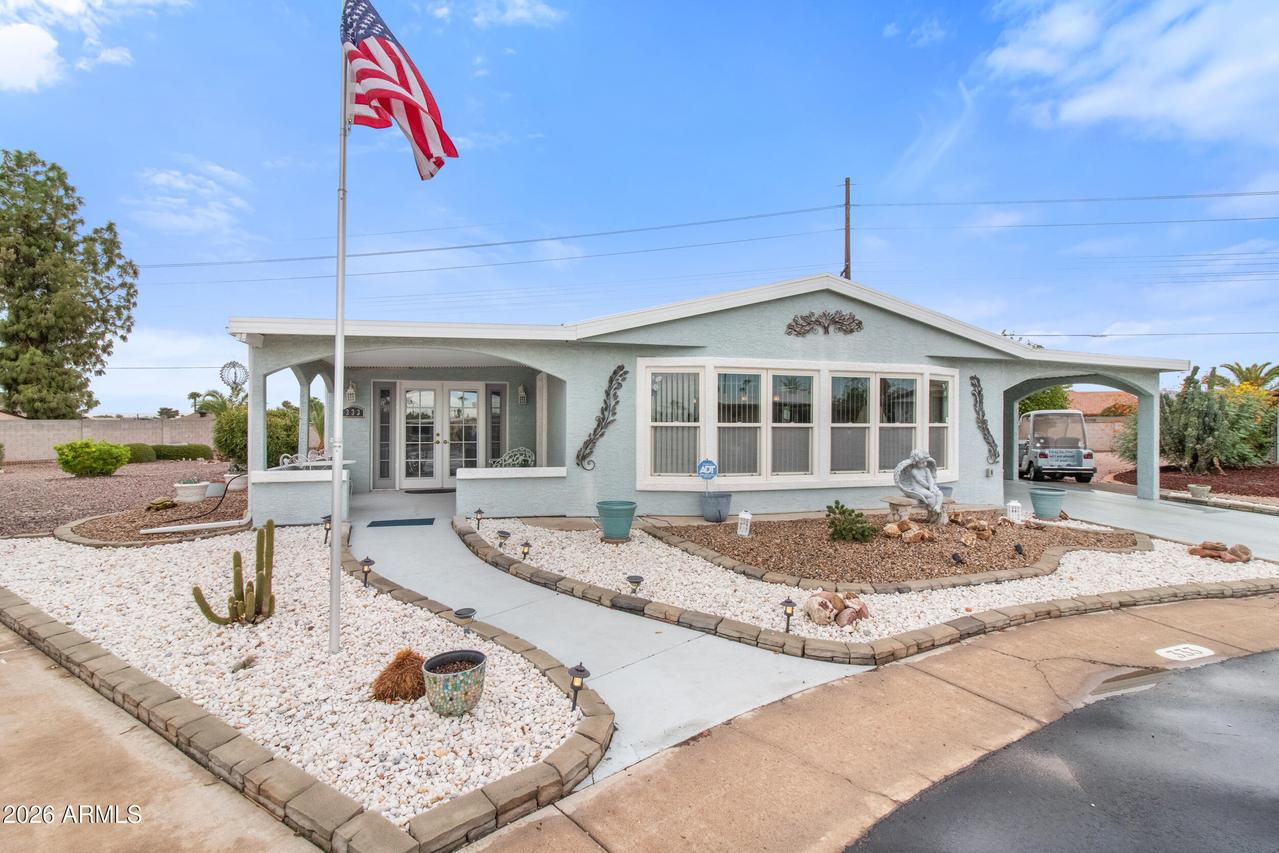
One of the most spacious manufactured home layouts on the market!Beautiful 1984 Palm Harbor 2-bedroom 2.5-bathroom double-wide combines structural reliability with an incredible Sprawling 11' x 27.5' Fully Enclosed Bonus Room with Complete Handicap Accessibility Bathroom,roll in shower,grab bars for 2018 sq ft total living space meticulously enhanced with a low-profile ground-set installation,high-end construction features that look and live exactly like a traditional, site-built home.💼Dedicated Office with Separate Desk & Office Area:Perfect for remote work, hobbies, or managing household affairs!This home features a dedicated, built-in office zone tailored for productivity.Stylish Barn Doors:Add modern farmhouse charm,space-saving functionality with custom barn doors for elegancy ( Premium Exterior & Structural Upgrades)
Beautiful Stucco Finish: Forget standard siding. This home features a custom, durable stucco exterior coating that offers superior insulation, weather protection, and a premium aesthetic.
Energy-Efficient Dual-Pane Windows: Upgraded with high-quality, dual-pane Payne windows throughout for lower utility bills, excellent noise reduction, and precise temperature control.
Oversized Premium Cul-De-Sac Lot: Tucked away in a quiet, low-traffic location, offering an expansive yard footprint and maximum privacy. Irrigation pipes replaced 2020.
( Turn-Key & Luxury Interior Upgrades:
Brand New Appliances: Move right in without the extra expense! The kitchen features all-new appliances, plus a brand new washer and dryer set.
Dual Primary Suites with Double Vanities: A luxury layout featuring spacious bedrooms, including a premier master suite boasting a beautiful bathroom with double vanities and generous storage.
Rare 2.5 Bathroom Layout: A highly functional layout featuring a convenient guest half-bath so your private suites remain entirely personal.
Sprawling 11' x 27.5' Fully Enclosed Spa Room:
Complete Handicap Accessibility: Experience ultimate independence in this massive, fully enclosed bonus room addition.
Custom Wet Room Design: Showcases a modern, roll-in rolling shower and a convenient roll-under sink, making daily routines effortless and luxurious.
Î The Ultimate Golf Cart Setup:
Dual Golf Cart Amenities: Ideal for resort or golf community living! Enjoy oversized golf cart parking alongside a separate, dedicated golf cart storage building to keep your secondary vehicle secure and charged.
Listing courtesy of Stephanie Lawrie, Realty USA Southwest