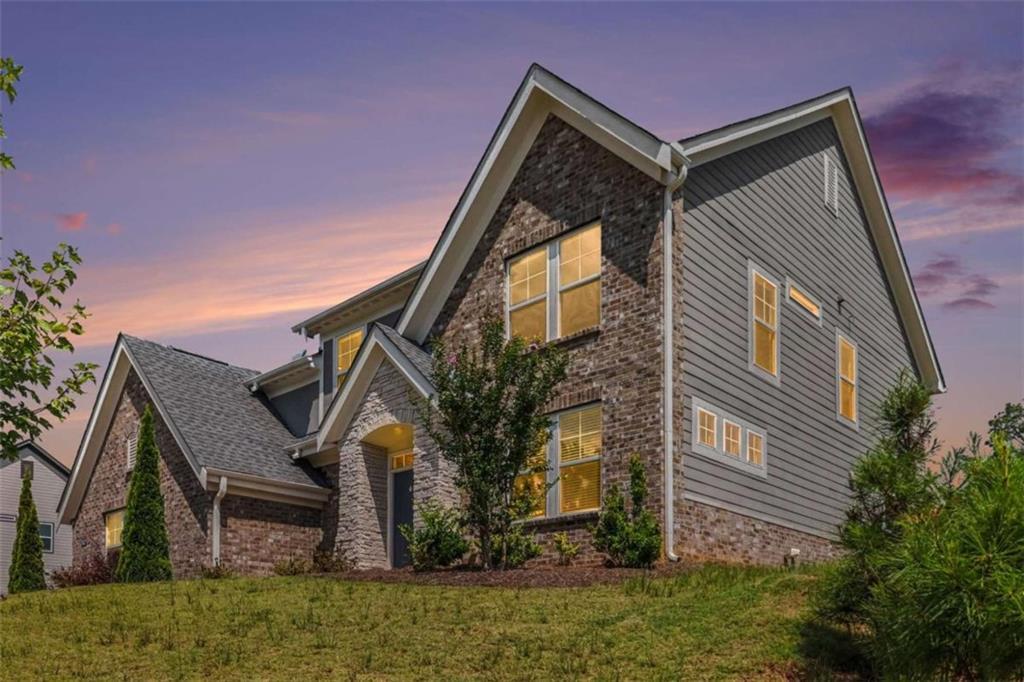
Photo 1 of 40
$575,000
| Beds |
Baths |
Sq. Ft. |
Taxes |
Built |
| 4 |
3.10 |
3,142 |
0 |
2022 |
|
On the market:
12 days
|
View full details, photos, school info, and price history
Welcome to 8110 Tavern Road-where beautiful design, incredible space, and a floor plan unlike the ordinary come together in River Rock! From the striking brick and stone exterior to the bright, open interior, this 4-bedroom, 3.5-bath home was designed for both everyday comfort and entertaining. Step inside to abundant natural light and a dedicated home office, then continue into an impressive open-concept living area anchored by a show-stopping kitchen. A massive quartz island with seating, crisp white cabinetry, gas cooking, walk-in pantry and generous storage make this a space everyone will naturally gather around. What truly sets this home apart is its unique multi-level design. Just a few steps separate each living area, creating wonderful definition without sacrificing openness. A spacious bonus level provides the perfect spot for a media room, game room, playroom, hobby space or second living area. Then there's the primary suite-a true retreat occupying its own level of the home, complete with a sitting area, generous walk-in closets and a beautifully appointed ensuite bath with an oversized glass shower and double vanity. Three additional bedrooms and two full baths offer plenty of additional space. Outside, enjoy a large, level, fenced backyard on a desirable corner lot-ready for grilling, entertaining, pets, play or simply relaxing outdoors. Add a 3-car garage and the neighborhood pool, tennis courts and playground, and you have a home that offers much more than four walls.
Listing courtesy of Kenneth Barry Conner, BHGRE Metro Brokers



