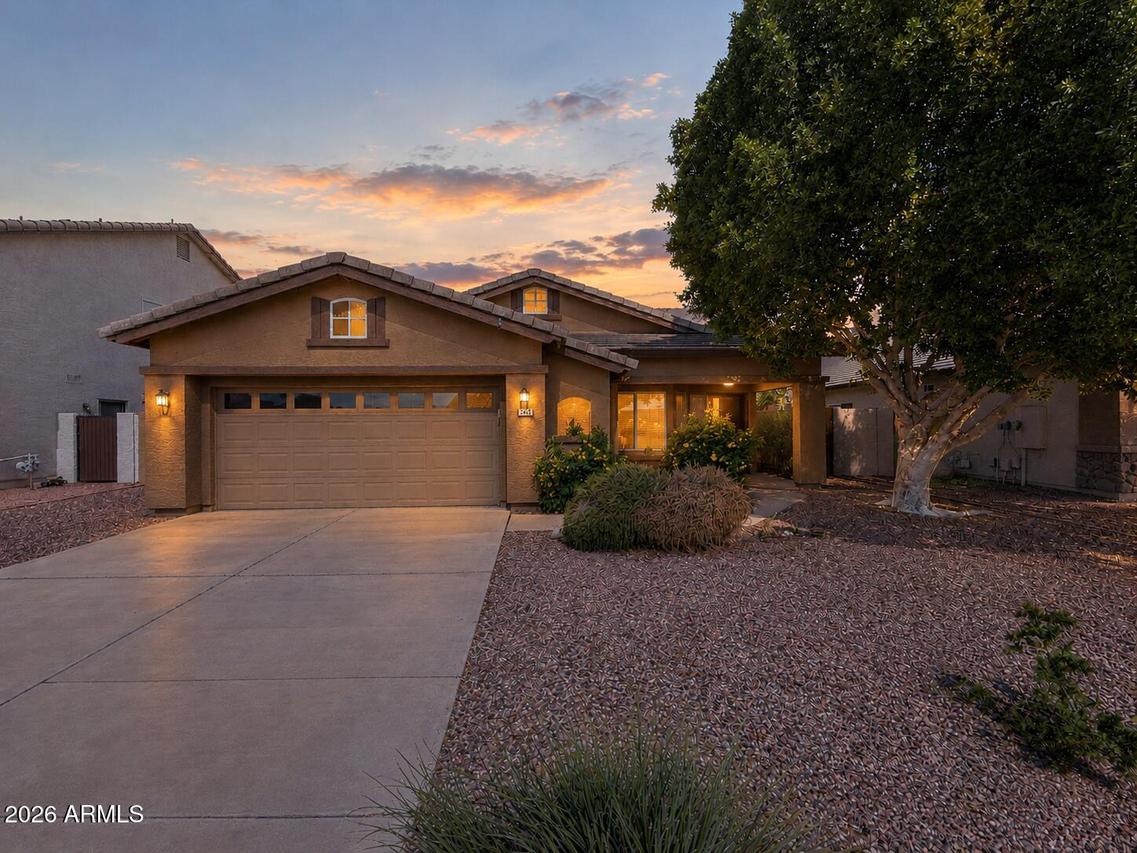
Photo 1 of 13
$440,000
| Beds |
Baths |
Sq. Ft. |
Taxes |
Built |
| 3 |
2.00 |
1,760 |
$2,321 |
1999 |
|
On the market:
3 days
|
View full details, photos, school info, and price history
Welcome to this inviting single-level home in Fletcher Heights on Harmony. The split floor plan offers 3 bedrooms, 2 baths, a den/office, and approximately 1,760 sq ft. The kitchen features an island, laminate countertops, electric range, built-in microwave, dishwasher, and disposal. The primary suite includes dual vanities and a private toilet room. Enjoy a private pool and spa, covered patio, and low-maintenance landscaping. The attached 2-car garage provides direct access. Community amenities include walking/biking paths and a children's playground. Conveniently located near shopping, dining, and major routes. One detail is best discovered in person... reach out to find out.
Listing courtesy of Stephanie Craig, Citiea



