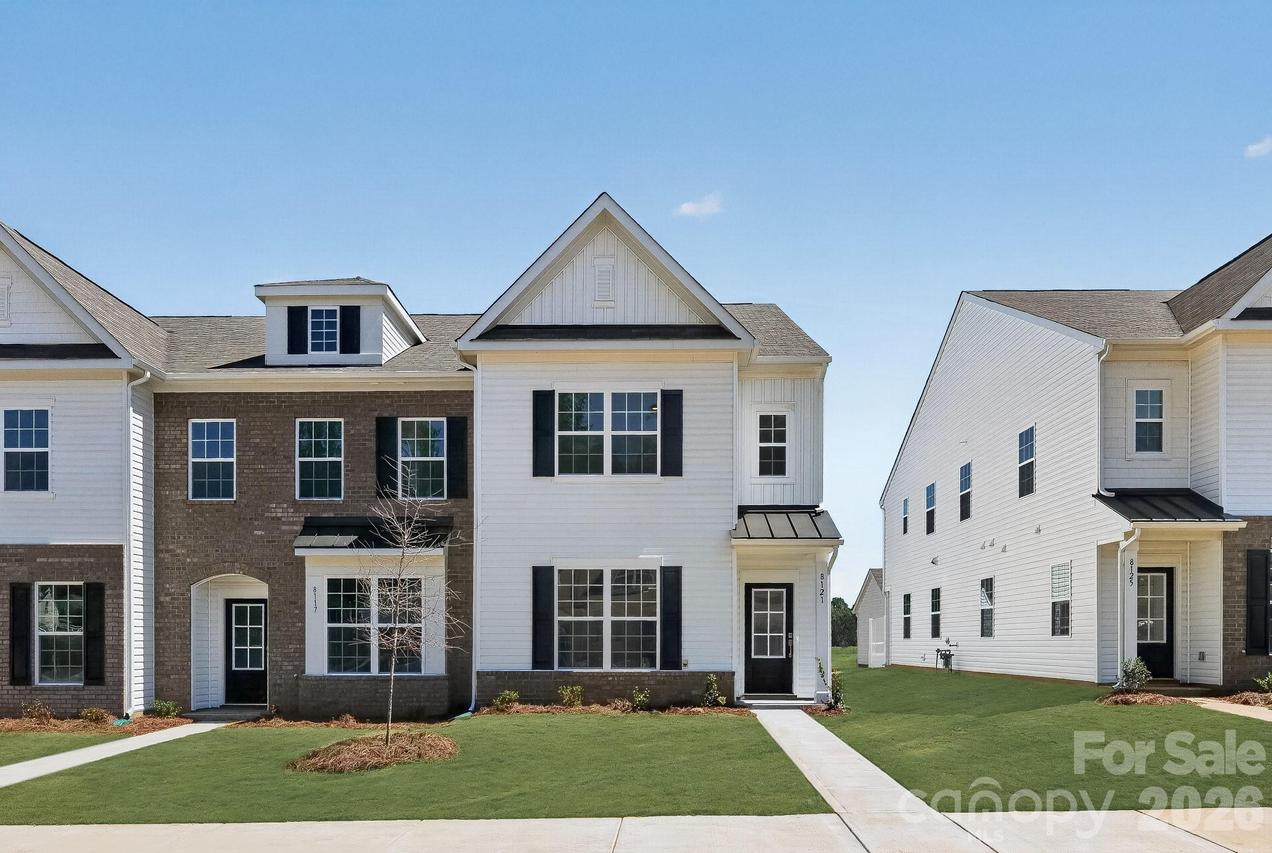
Photo 1 of 16
$364,000
| Beds |
Baths |
Sq. Ft. |
Taxes |
Built |
| 3 |
2.10 |
1,983 |
0 |
2026 |
|
On the market:
53 days
|
View full details, photos, school info, and price history
Welcome to the Taggart floorplan in the highly desirable Chase at The Vines. This thoughtfully designed two-story home beautifully showcases a bright, open-concept layout that balances everyday comfort with effortless entertaining. At the heart of the first floor, a modern kitchen with a versatile center island flows seamlessly into a cozy breakfast nook and an expansive family room—perfect for multi-tasking or keeping everyone connected. Tucked away on the main level for ultimate privacy is the luxurious primary owner's suite, complete with an en-suite bathroom and a generous walk-in closet. Upstairs, the home opens up to a sprawling bonus loft area that offers endless possibilities—ideal for a secondary media room, play space, or home office. Two additional well-appointed secondary bedrooms and a full bathroom complete the second floor, providing plenty of room for family or overnight guests. Future amenities include a pool, dog park and playground.
Listing courtesy of Suzan Gilson, Lennar Sales Corp



