Photo 1 of 46
$479,900
| Beds |
Baths |
Sq. Ft. |
Taxes |
Built |
| 4 |
3.00 |
2,549 |
0 |
2024 |
|
On the market:
42 days
|
View full details, photos, school info, and price history
Skip the wait and build delays—this 2024-built 1.5-story layout is no longer available by the builder in this sought-after Denver neighborhood, making this your only chance to own this highly desired floor plan. Truly better than new, this home features tens of thousands in high-end, post-construction upgrades that standard builder models simply don't include.
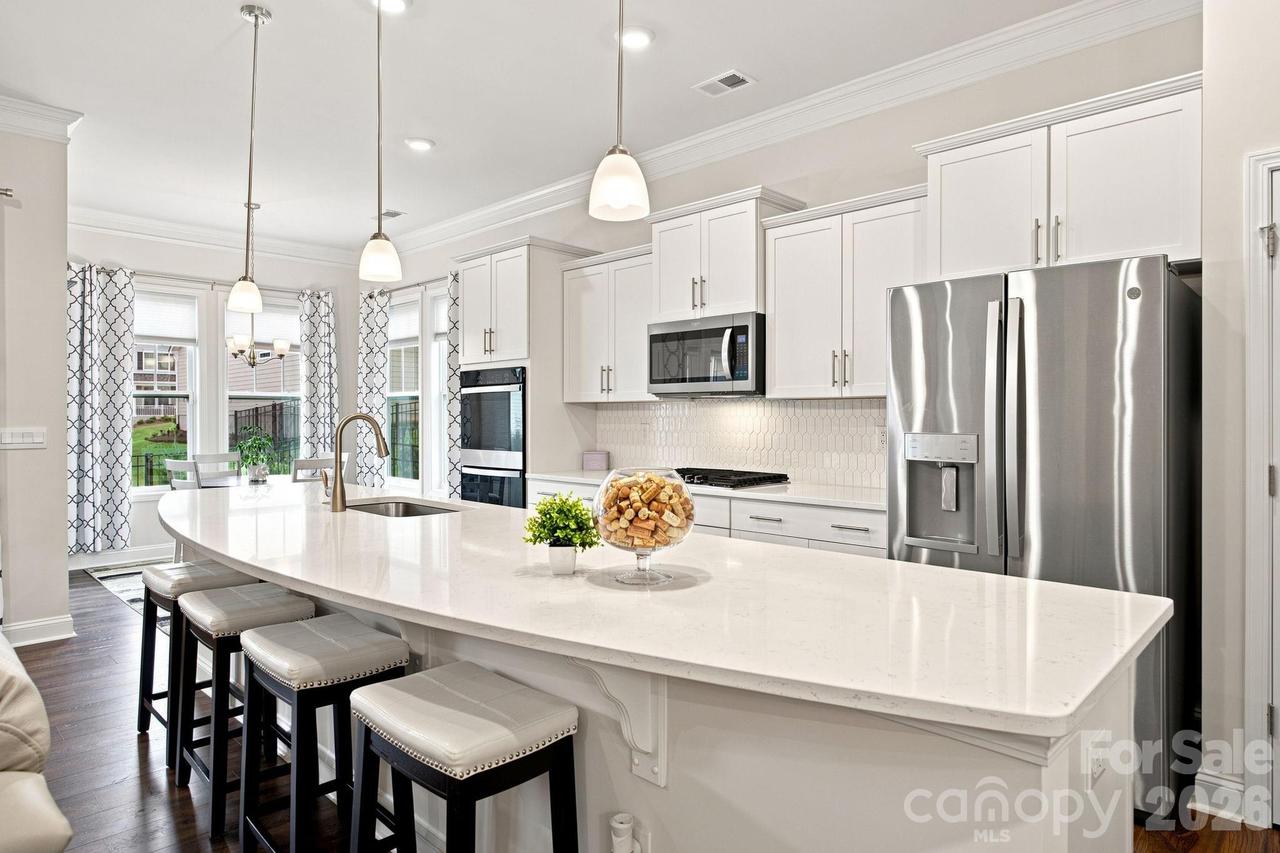
Spanning 2,549 square feet, the intelligent layout offers effortless main-level living paired with incredible flexibility. The main floor features an elegant primary suite complete with a sophisticated tray ceiling and custom-built closet system, alongside two additional bedrooms and a full bath. Upstairs serves as a private sanctuary with a fourth bedroom, full bath, and a sprawling bonus room ideal for a media hub, home office, or guest suite. At the heart of the home, the chef’s kitchen delivers with quartz countertops, a gas cooktop, double wall ovens, and an expansive island built for entertaining.
Every detail has been elevated, from the custom-designed laundry room with built-in cabinetry to the organized garage with custom storage systems, a tankless water heater, and a Home Connect smart home package. Step outside to an extended rear patio designed for outdoor entertaining, looking out over an aluminum-fenced backyard framed by mature privacy landscaping. Enjoy lower Lincoln County taxes, quick access to Lake Norman, and a smooth commute into Charlotte, all with immediate move-in availability and zero construction hassle. Schedule your private tour today before this unique model is gone!
Listing courtesy of Jill Jackson-Clark, Howard Hanna Allen Tate Lake Norman


