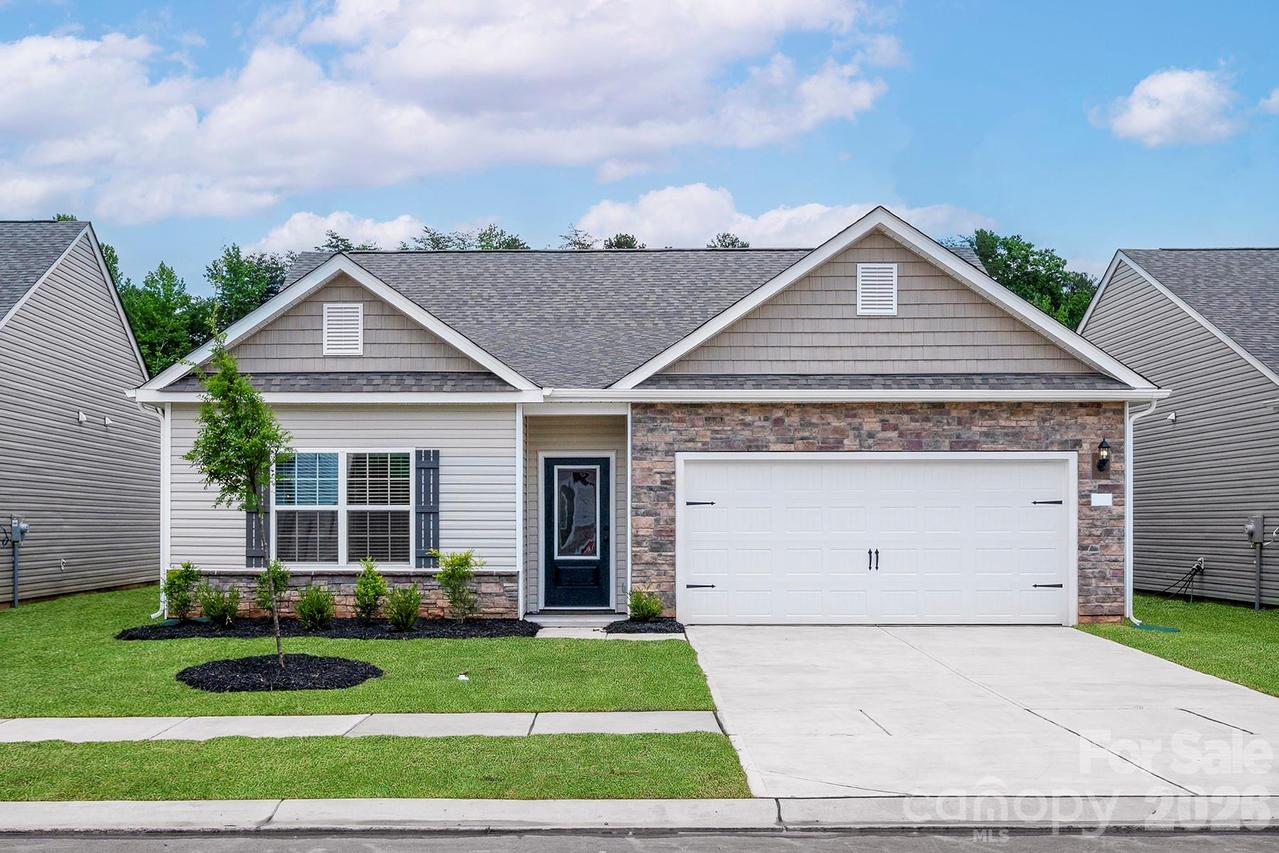
Photo 1 of 13
$409,900
| Beds |
Baths |
Sq. Ft. |
Taxes |
Built |
| 3 |
2.00 |
1,552 |
0 |
2026 |
|
On the market:
1 day
|
|
Recent price change: $426,900 |
View full details, photos, school info, and price history
New Construction | Cary Floor Plan | 3 BR | 2 BA | Open Concept | 2-Car Garage
This charming 3-bedroom, 2-bathroom home features an open-concept layout that seamlessly connects the kitchen, dining area, and spacious living room, creating a bright and inviting space for everyday living and entertaining.
The thoughtfully designed kitchen flows naturally into the main living areas, while three generously sized bedrooms provide comfortable accommodations. Each bedroom features a walk-in closet, offering excellent storage and organization. Two full bathrooms provide added convenience, and the attached two-car garage offers secure parking and additional storage space.
Beautiful, high-quality finishes are showcased throughout the home, complementing the clean, modern design. With its functional floor plan, abundant storage, and welcoming open living spaces, the Cary offers a wonderful combination of style and practicality in a brand-new home.
Listing courtesy of Michael Sceau, LGI Homes NC LLC



