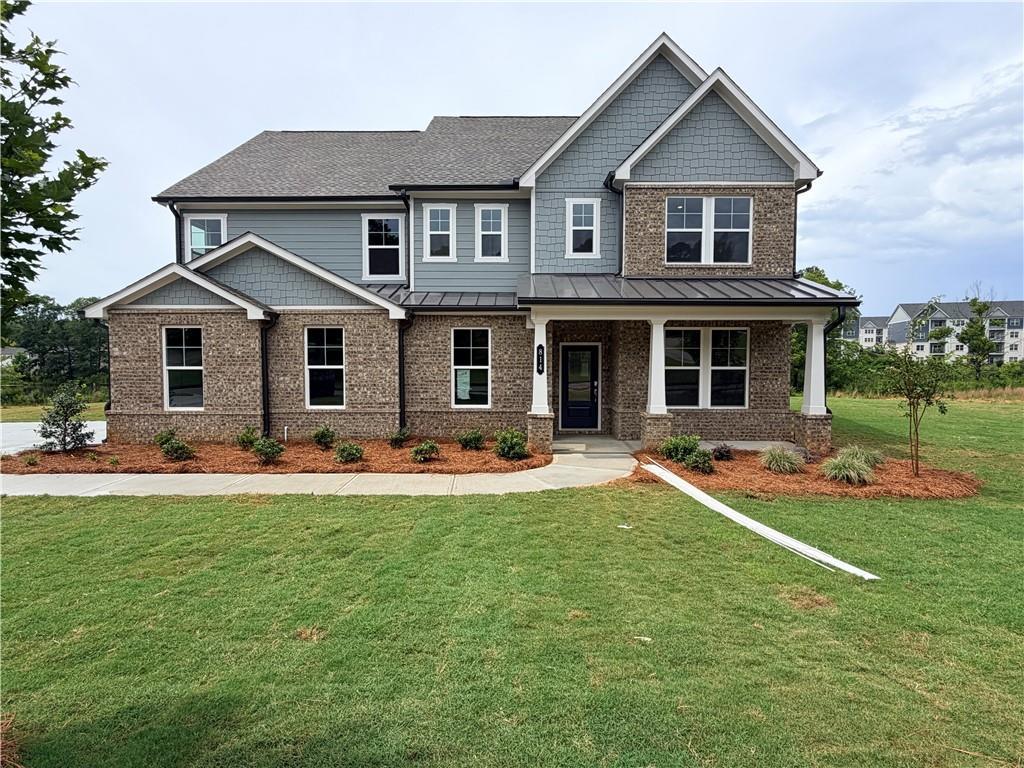
Photo 1 of 37
$539,900
| Beds |
Baths |
Sq. Ft. |
Taxes |
Built |
| 5 |
3.10 |
3,004 |
$7,236 |
2026 |
|
On the market:
119 days
|
|
Recent price change: $578,900 |
View full details, photos, school info, and price history
Welcome to Millers Pointe Estates! Featuring The Fairmont floorplan. This beautiful waterfront homesite features a stunning two-story floorplan with a dramatic two-story family room, flex room, and open-concept design. This spacious home offers 5 bedrooms and 3.5 bathrooms, with too many features to list them all. The modern kitchen includes quartz countertops, a large island, 42-inch cabinets with crown molding, and stainless steel appliances, including a range, microwave dishwasher, refrigerator, washer & dryer. Additional features include deluxe house blinds, engineered vinyl plank flooring on the main level and loft area, hardwood stair treads, a fireplace, wrought iron spindles, distinctive cement plank siding with designer brick accents, a garage door opener, and a home warranty. Do not miss this opportunity for an estate homesite and popular floor plan.
Listing courtesy of Shannon Harris & Yvette Richburg, Lennar Realty Inc. & Lennar Realty Inc.



