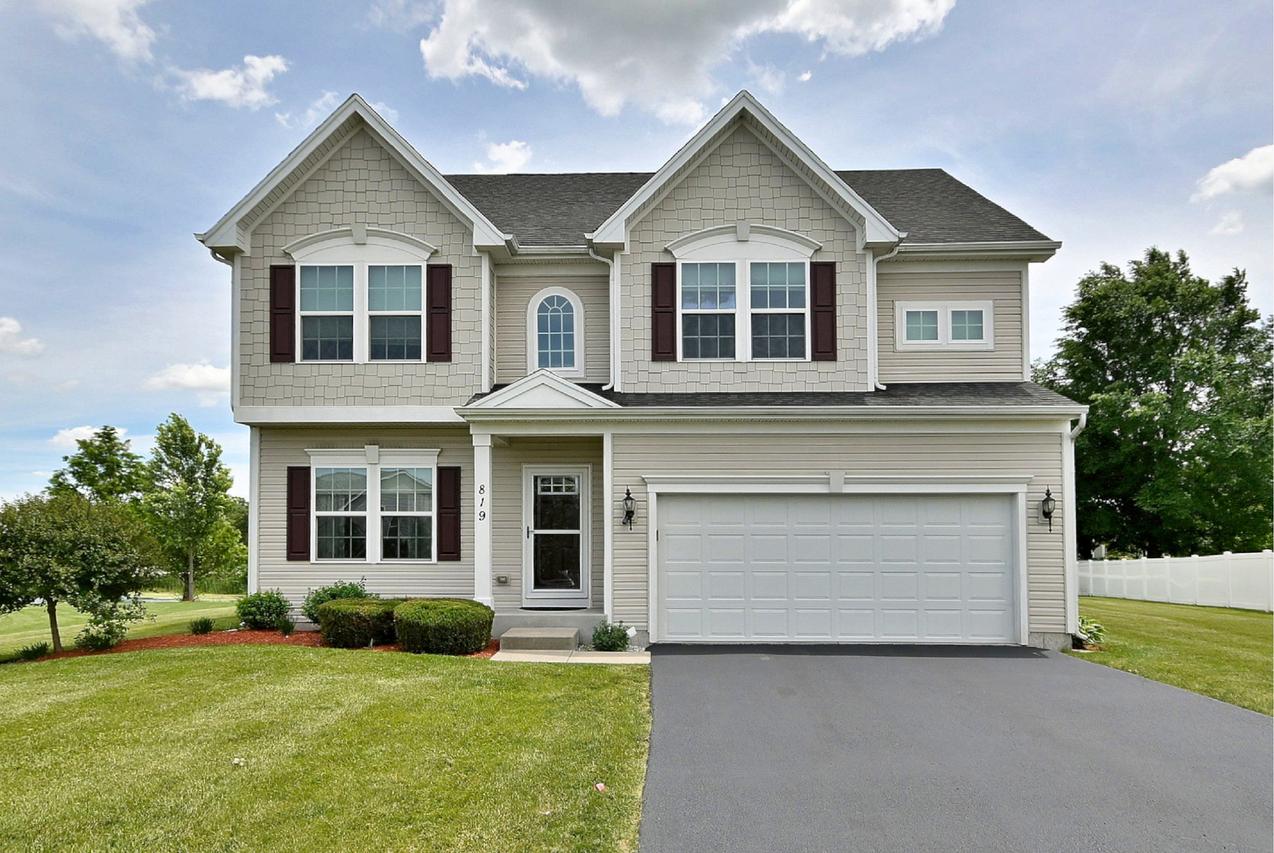
Photo 1 of 42
$515,000
Sold on 8/26/26
| Beds |
Baths |
Sq. Ft. |
Taxes |
Built |
| 4 |
2.10 |
2,400 |
$8,794 |
2018 |
|
On the market:
70 days
|
View full details, photos, school info, and price history
Welcome Home to The Conservancy! This Venice Model sets on a Premium Lot that backs up to the Pond-with water views. A great open floor plan with a gourmet kitchen-42" cabinets, granite countertops, all stainless appliances, center island with seating, breakfast bar and pantry. Family room with a fireplace(gas logs), recessed lighting and Custom Window Treatments-opens to the living room and kitchen. First floor powder room with a pedestal sink. Convenient second floor laundry room. Spacious primary suite with an upgraded glass shower, dual sinks and an oversized walk-in closet. All bedrooms have custom window treatments and ceiling fans. Garage has been insulated and painted. Full open basement awaits your ideas and desires. Nothing to do-just move in. Excellent condition
Listing courtesy of Judith Block, RE/MAX City