Photo 1 of 38
$799,900
| Beds |
Baths |
Sq. Ft. |
Taxes |
Built |
| 4 |
3.10 |
3,500 |
0 |
2025 |
Est. Monthly Payment:
$4,790($4,790 + $0 taxes*)
View full details, photos, school info, and price history
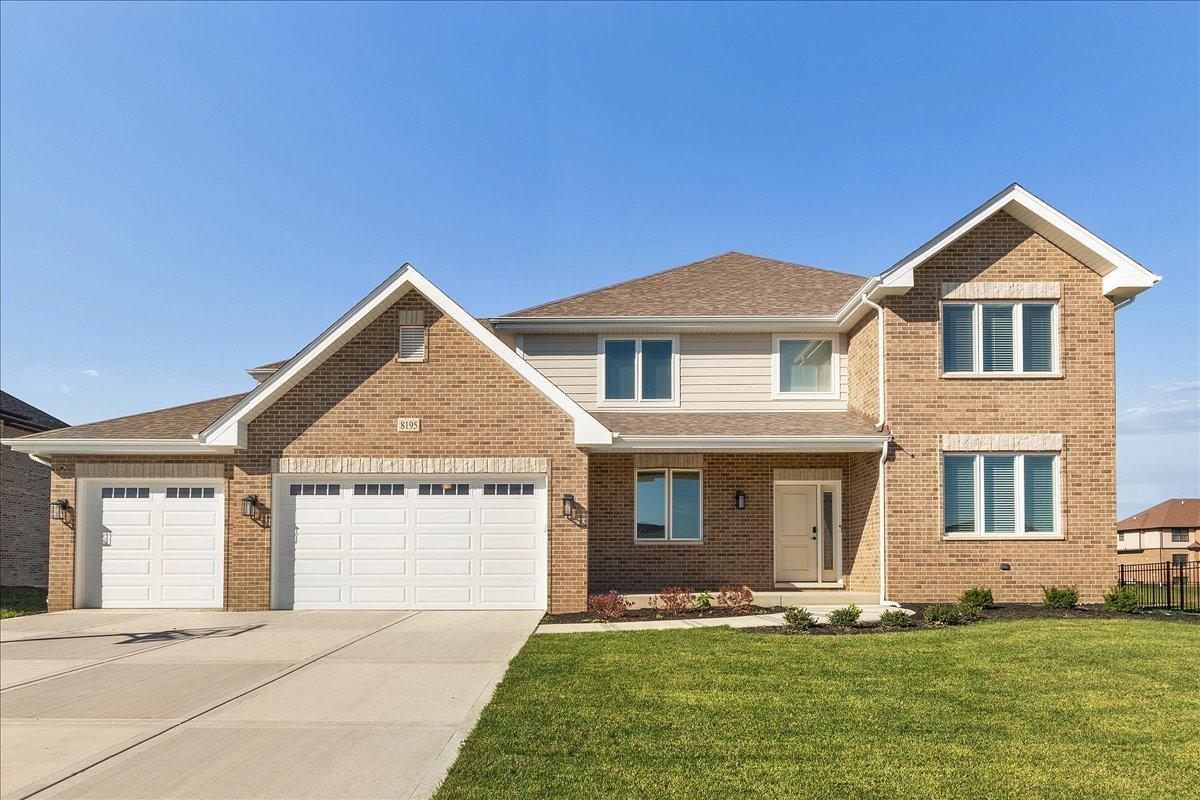
Welcome home to this beautifully appointed residence, where timeless elegance meets thoughtful design in the Lakeview Estates subdivision! From the charming covered front porch to the impressive interior, every detail makes a statement. A dramatic foyer welcomes you with formal living and dining rooms featuring wainscoting, elegant lighting, and gleaming hardwood floors that extend throughout most of the main level and staircase. The open concept kitchen is the heart of the home, offering bright cabinetry, a stylish backsplash, stainless steel appliances, and an oversized island with seating. The adjoining family room features a cozy fireplace, creating the perfect gathering space. A private main level office or optional 5th bedroom, expansive mudroom, separate laundry area, and front load three car garage add to the home's functionality. Upstairs, you'll find four generously sized bedrooms, including a stunning primary suite with dual sinks, soaking tub, separate shower, and an oversized walk in closet. A versatile loft provides additional space for work, play, or relaxation. The unfinished basement features impressive 9 foot ceilings and rough in plumbing for a future bathroom, offering endless possibilities. Outside, enjoy the concrete patio and spacious backyard, enhanced by professional landscaping and an in ground sprinkler system. Additional features include a water softener and a premium homesite in the highly sought after Lincoln Way East High School district. Conveniently located just minutes from downtown Frankfort's shopping, dining, and recreation. A beautiful blend of style, space, and convenience!
Listing courtesy of Jennifer Madden, @properties Christie�s International Real Estate