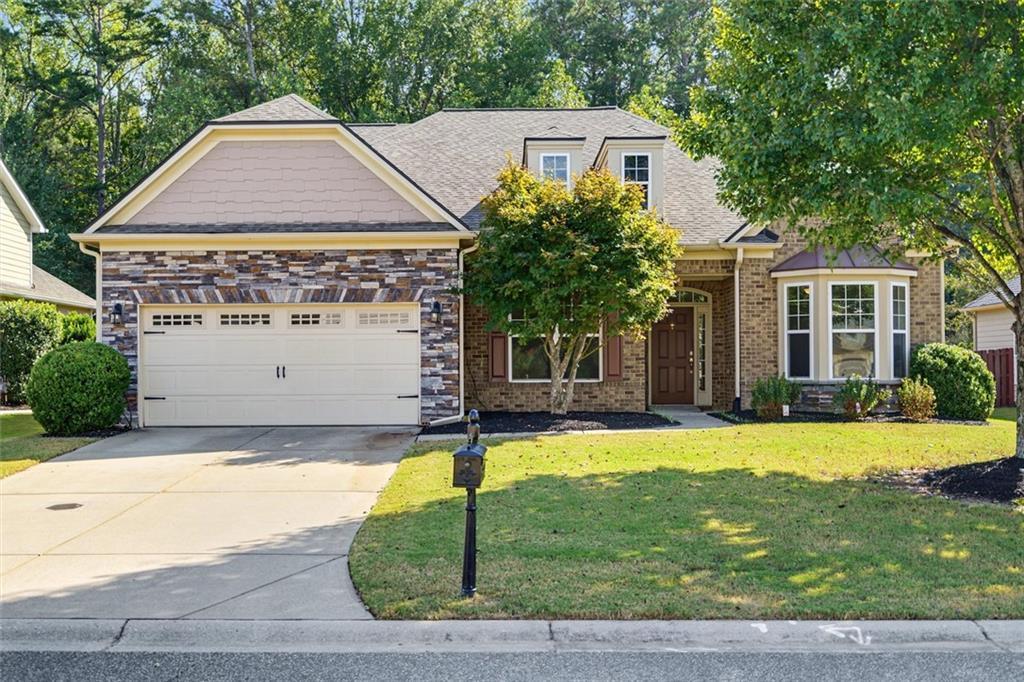
Photo 1 of 54
$549,000
| Beds |
Baths |
Sq. Ft. |
Taxes |
Built |
| 4 |
3.00 |
3,054 |
$980 |
2008 |
|
On the market:
3 days
|
View full details, photos, school info, and price history
Spacious ranch living with three bedrooms on the main level, a versatile upstairs suite, and more than 3,000 square feet in sought-after Hampton Station. This bright and inviting 4-bedroom, 3-bath home offers an open, easy-flowing floor plan featuring newly installed high-quality luxury vinyl plank flooring, 9-foot ceilings, a welcoming fireside family room, and plenty of room to gather.
The main level features a primary suite with walk-in closet and double vanity, two additional bedrooms, two full baths, a separate dining room with space for a large table, and a kitchen with walk-in pantry, breakfast area, and views into the family room. Main-level laundry adds everyday convenience.
Upstairs, a private fourth bedroom with full bath offers flexible space for guests, a home office, media room, or bonus room, along with generous storage.
Outside, enjoy a level, landscaped lot with a private fenced backyard, patio, and fire pit, plus an attached two-car garage. Hampton Station amenities include a community pool, tennis and pickleball courts, clubhouse, playground, sidewalks, and nearby trails.
Listing courtesy of Julie Mendenhall, Harry Norman Realtors



