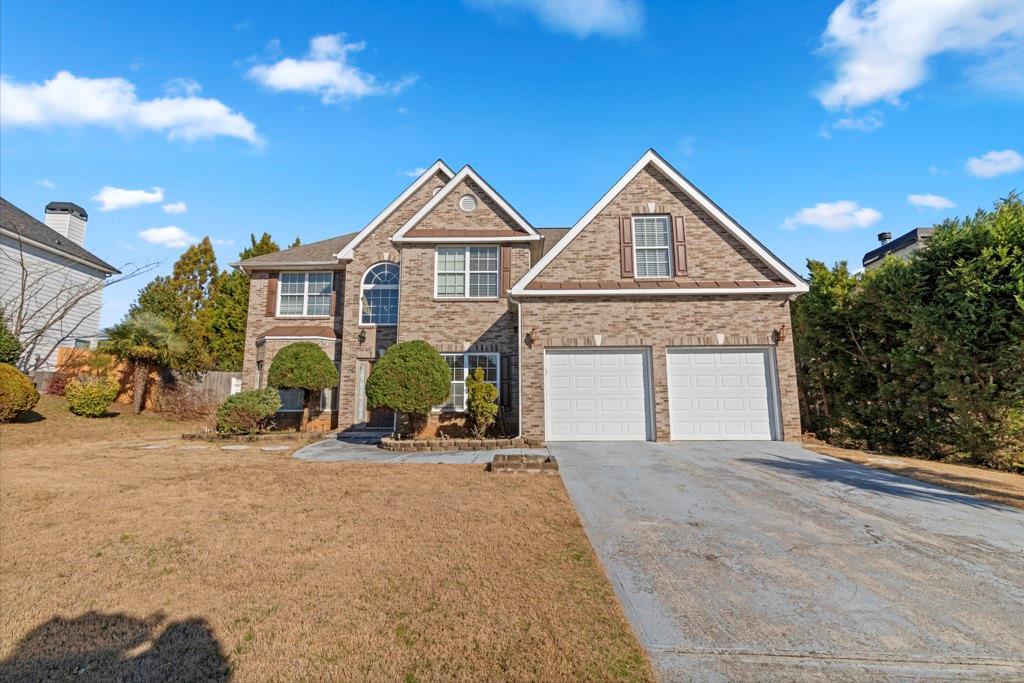
Photo 1 of 16
$440,000
| Beds |
Baths |
Sq. Ft. |
Taxes |
Built |
| 4 |
3.10 |
2,836 |
$3,200 |
2005 |
|
On the market:
52 days
|
View full details, photos, school info, and price history
Welcome to 820 Kaitlyn Drive in Loganville, a spacious 4-bedroom, 3.5-bathroom home offering approximately 2,836 square feet of thoughtfully designed living space. With a versatile floorplan, generous room sizes and a main-level junior primary suite, this home offers flexibility for a variety of lifestyles.
Step inside to a bright and inviting interior featuring high ceilings and an open-concept living area designed for both comfortable everyday living and entertaining. The kitchen features warm cabinetry, coordinating countertops, and ample workspace while flowing conveniently into the home's main living areas.
A standout feature is the junior primary suite located on the main level, providing convenient step-free accommodations that could work beautifully for guests, extended family, a private home office, or multigenerational living. Upstairs, the oversized primary suite creates a spacious retreat, complemented by additional generously sized bedrooms.
Additional features include hardwood and carpet flooring, a fireplace, main-level laundry room, attached garage, private yard and a traditional two-story design. Situated on approximately 0.28 acres, the property offers both indoor and outdoor space to enjoy.
Conveniently located in a community, with great amenities, 820 Kaitlyn Drive combines space, functionality, and a flexible floorplan in one inviting home. Schedule your private showing and come see everything this property has to offer!
Listing courtesy of Danielle Jeffrey-Elliott, Tran Home Realty, LLC



