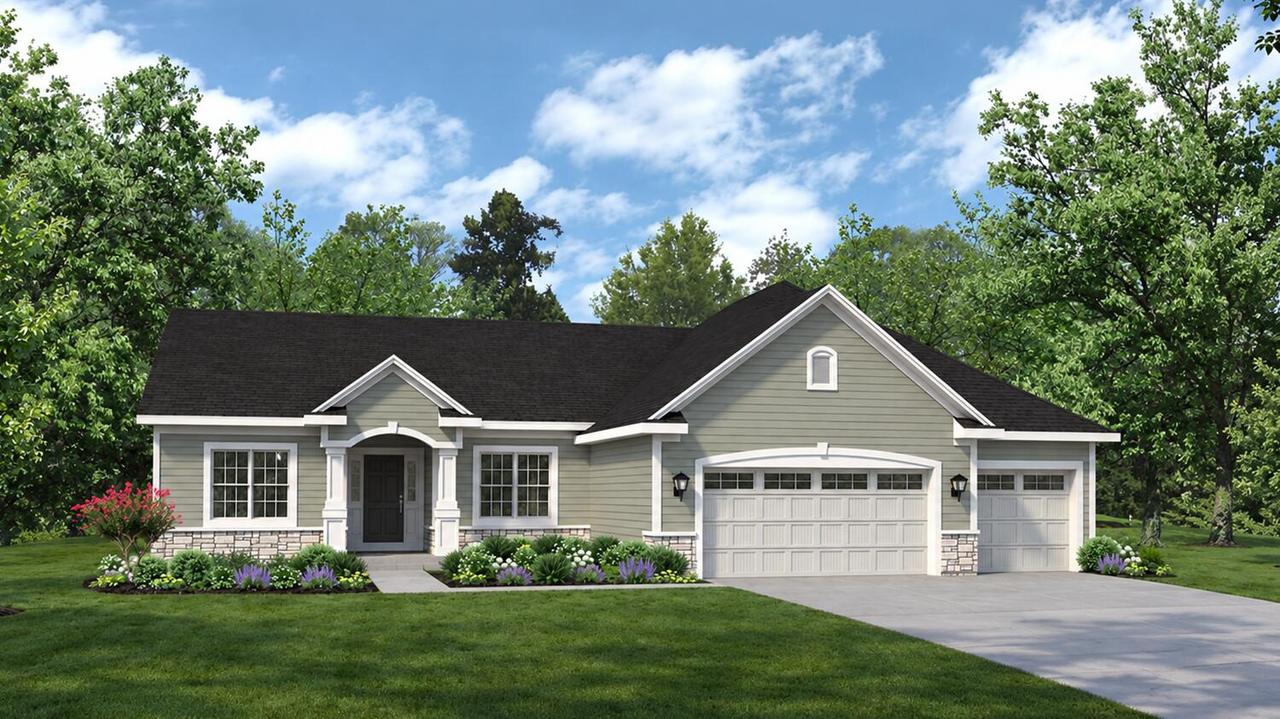
Photo 1 of 2
$784,900
| Beds |
Baths |
Sq. Ft. |
Taxes |
Built |
| 3 |
2.00 |
1,997 |
$1,481.74 |
2026 |
|
On the market:
1 day
|
View full details, photos, school info, and price history
The Geneva ranch features an open-concept layout with impressive finishes throughout! An 11' great room ceiling, transom windows & gas fireplace w/ stacked stone create a standout main living space. Designer kitchen features maple soft-close cabinetry, quartz countertops, stained island w/ snack bar, tile backsplash, walk-in pantry, built-in-look refrigerator panels & GE(r) SS appliances. Primary suite offers a box-up ceiling, large WIC, double vanity & zero-entry tiled shower. Office w/ glass double doors provides a dedicated workspace. Additional highlights include a built-in boot bench, laundry w/ cabinetry, counter & utility sink, Azek(r) deck w/ Westbury(r) railing, lookout LL w/ full-size windows. Focus on Energy Certified w/ 2x6 construction, Pella(r) windows & builder warranty.
Listing courtesy of Duane Arnold, Korndoerfer Homes LLC


