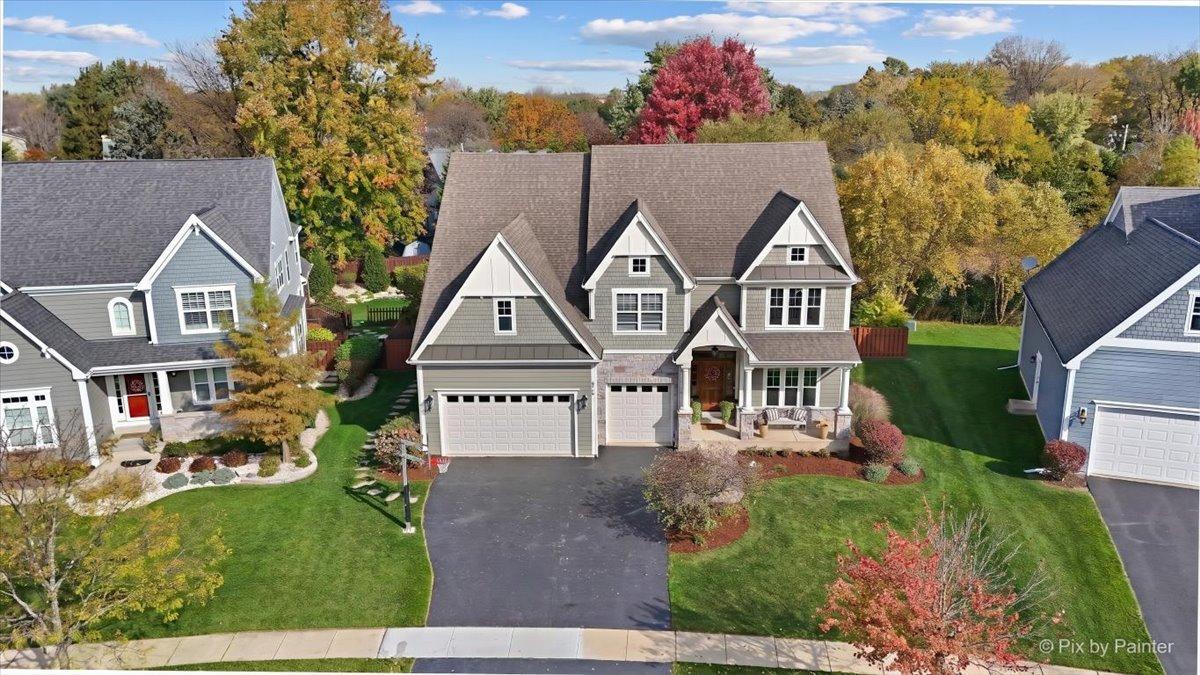
Photo 1 of 57
$799,900
| Beds |
Baths |
Sq. Ft. |
Taxes |
Built |
| 4 |
4.10 |
3,359 |
$14,470.68 |
2014 |
View full details, photos, school info, and price history
Stunningly beautiful!!! This exceptional home is a rare find, offering the look and feel of new construction with impressive upgrades and beautifully finished living spaces throughout. From the moment you step inside, the soaring 16-foot ceilings and dramatic wall of windows in the front sitting room create a memorable first impression - a perfect spot to enjoy your morning coffee or tea. The thoughtfully designed interior features an open floor plan, hardwood flooring throughout the first floor, extensive crown moldings, and elegant wainscoting. The gourmet kitchen showcases gorgeous custom off-white cabinetry, upscale appliances, granite countertops, and an impressive 6-foot island. The kitchen flows seamlessly into the family room, complete with a fireplace and sliding doors leading to the deck and fully fenced backyard. Need space to work from home? This home offers three flexible office options: a dedicated first-floor office, an expansive loft adjacent to the primary suite, and an additional workspace in the finished lower level. The second floor is equally as impressive, featuring a luxurious primary suite with dual walk-in closets and a distinctive wood ceiling. Three additional generously sized bedrooms and a loft with built-in bookcases complete this level. The beautifully finished lower level provides exceptional additional living space, including a second kitchen, full bathroom, fifth bedroom, workout area, and game room. With its exceptional finishes, versatile living spaces, and attention to detail, this home truly stands apart. There is so much more to discover! Please request the Special Feature Sheet for a complete list of the home's outstanding amenities and upgrades.
Listing courtesy of Carol Hoefer, RE/MAX Suburban