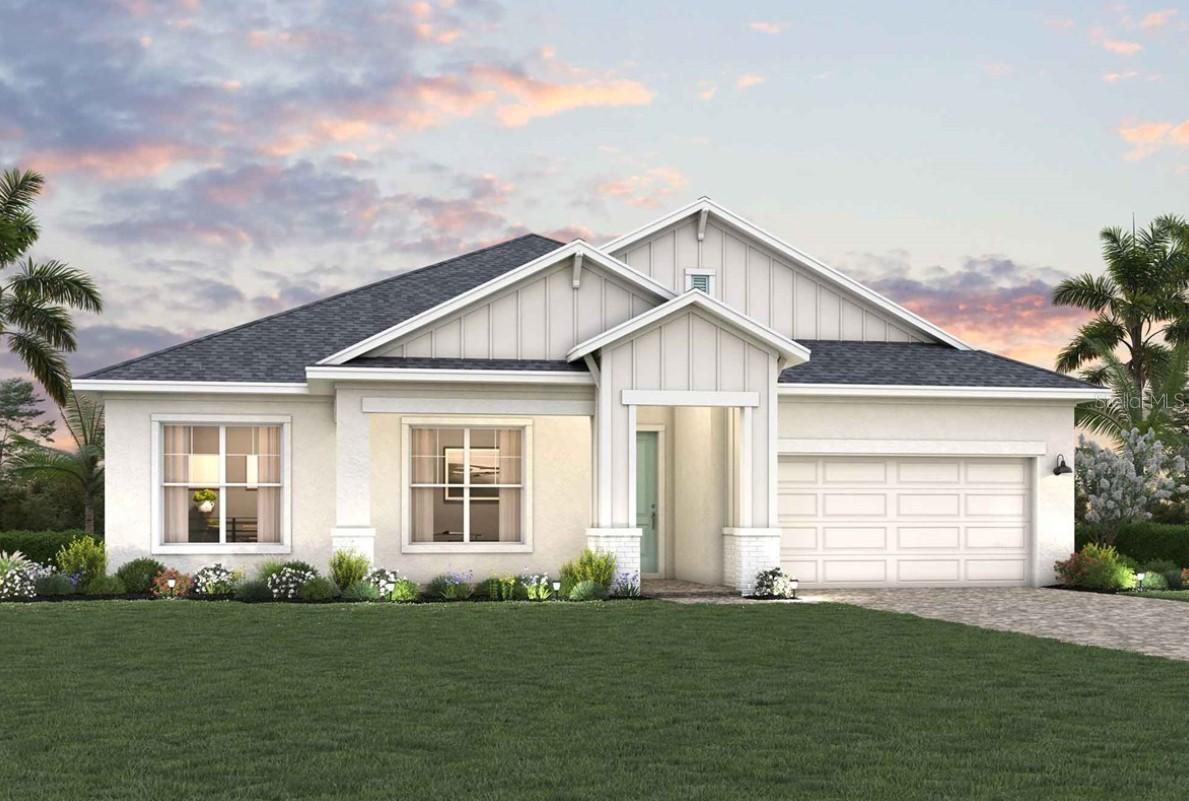
Photo 1 of 8
$844,990
| Beds |
Baths |
Sq. Ft. |
Taxes |
Built |
| 4 |
3.00 |
2,702 |
0 |
2026 |
|
On the market:
120 days
|
View full details, photos, school info, and price history
Under Construction. Experience elevated Florida living in The Wagoner floor plan by David Weekley Homes, ideally located in the Tampa-area community of SeaFlower in Bradenton.
Showcasing a striking coastal elevation, this home blends timeless architectural charm with modern luxury. Inside, vibrant natural light fills the open-concept living spaces, creating an airy, designer-inspired setting perfect for both everyday comfort and entertaining.
The heart of the home is a stunning, showroom-style kitchen featuring an impressive expanse of cabinetry, prep space, and a presentation island—ideal for hosting gatherings or enjoying casual family meals.
Step outside to your extended lanai, offering generous covered outdoor living space and a seamless transition from indoors to out. The southern-facing backyard exposure maximizes natural light throughout the day, providing the perfect setting to relax, entertain, or design your dream outdoor oasis.
Retreat to the private Owner’s Suite, complete with a spa-inspired en suite bath and a deluxe walk-in closet. Secondary bedrooms provide comfortable accommodations for family members or visiting guests, each offering space for personalized style.
Built for both beauty and peace of mind, this home also features hurricane-impact windows, combining safety, efficiency, and storm protection with everyday comfort.
Enjoy luxury, durability, and exceptional craftsmanship in this thoughtfully designed home in Bradenton, where coastal elegance meets modern convenience. **Property taxes shown are estimates only.
Listing courtesy of Robert St. Pierre, WEEKLEY HOMES REALTY COMPANY


