Photo 1 of 35
$1,826,100
Sold on 11/06/26
| Beds |
Baths |
Sq. Ft. |
Taxes |
Built |
| 5 |
3.10 |
6,551 |
$20,960.18 |
1985 |
|
On the market:
64 days
|
View full details, photos, school info, and price history
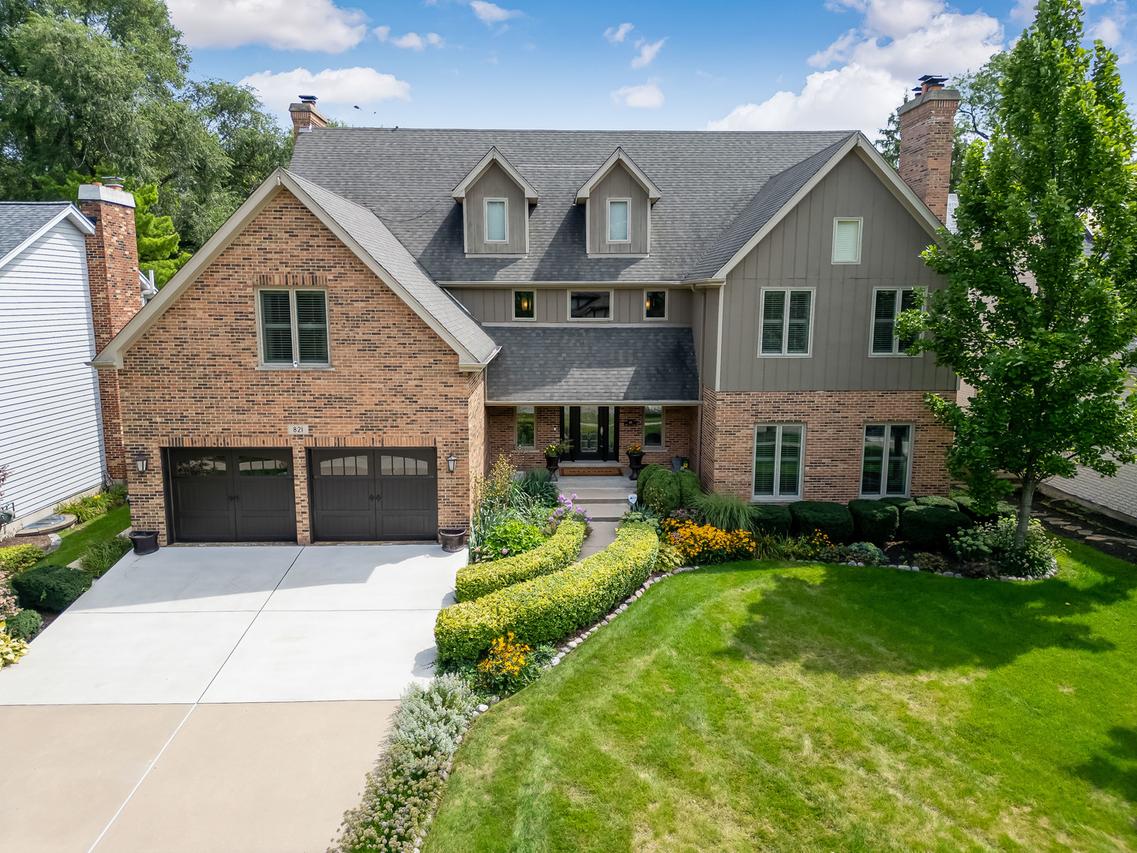
Luxury, timeless design, and exceptional craftsmanship define this meticulously maintained custom residence. Set on an exceptionally wide 76-foot lot, the home enjoys a rare sense of space and openness both inside and out. A dramatic two-story foyer and grand staircase make an impressive first statement. At the heart of the home is the stunning chef's kitchen, renovated in 2026 and appointed with high-end features including a Miele steam oven and built-in Miele coffee system. The kitchen flows seamlessly into the newly renovated family room, where expansive views and direct access to the oversized, private backyard create an inviting setting for everyday living and entertaining. Upstairs, four generously sized bedrooms include a luxurious primary suite with vaulted ceiling, fireplace, dual walk-in closets, and a spa-inspired bath with radiant heated floors. The third floor adds versatility with a spacious loft ideal for an exercise room or playroom, plus a golf simulator for year-round enjoyment. The backyard is a true highlight. A large Trex deck with built-in grill, fire pit with direct gas line, and mounted outdoor TV create the perfect setting for outdoor entertaining. Additional highlights include Pella windows (2014), whole-house generator, 2.5 car attached garage, professionally landscaped grounds with irrigation, and numerous significant improvements throughout. The private dead-end location means no through traffic, yet the home remains convenient to everything Hinsdale has to offer. 2x Blue Ribbon award-winning Madison Elementary School, Hinsdale Middle School and Hinsdale Central High School. This is the one you've been waiting for.
Listing courtesy of Larysa Domino, @properties Christie's International Real Estate