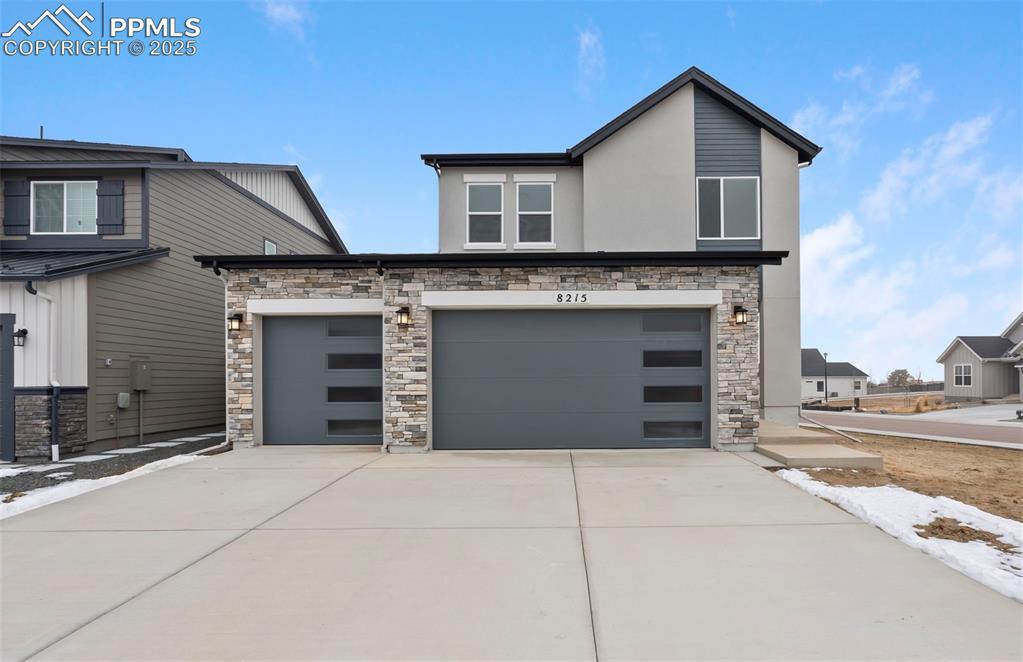
Photo 1 of 50
$750,000
Sold on 7/02/26
| Beds |
Baths |
Sq. Ft. |
Taxes |
Built |
| 4 |
1.10 |
3,184 |
$2,000 |
2025 |
|
On the market:
197 days
|
View full details, photos, school info, and price history
Welcome to the Beaufort floorplan in the desirable Sterling community, ideally situated on a fully landscaped and fenced corner lot backing to a neighborhood park with no backyard neighbors. Enjoy scenic Pikes Peak views, added privacy, and direct access to nearby green space in one of the community’s most desirable settings.
This well-appointed home features 4 bedrooms and 4 bathrooms with a garden-level layout designed to maximize natural light and create a bright, open feel throughout. The main living areas showcase hardwood flooring and an open-concept design ideal for both everyday living and entertaining.
The gourmet kitchen offers quality finishes, ample cabinetry, and generous counter space, flowing seamlessly into the living area highlighted by a striking floor-to-ceiling stone fireplace.
Additional features include a dedicated flex space and an upstairs loft, providing versatile areas for a home office, hobbies, fitness, or additional living needs. The garden-level lower level offers flexible living space while maintaining abundant natural light.
A 3-car tandem garage adds valuable storage and parking flexibility, while Sterling’s convenient location provides easy access to community amenities, parks, recreation, shopping, and Powers.
Listing courtesy of Alexia Giesbrecht, New Home Star LLC