Photo 1 of 48
$1,575,000
| Beds |
Baths |
Sq. Ft. |
Taxes |
Built |
| 4 |
4.10 |
4,914 |
0 |
2025 |
|
On the market:
0 days
|
View full details, photos, school info, and price history
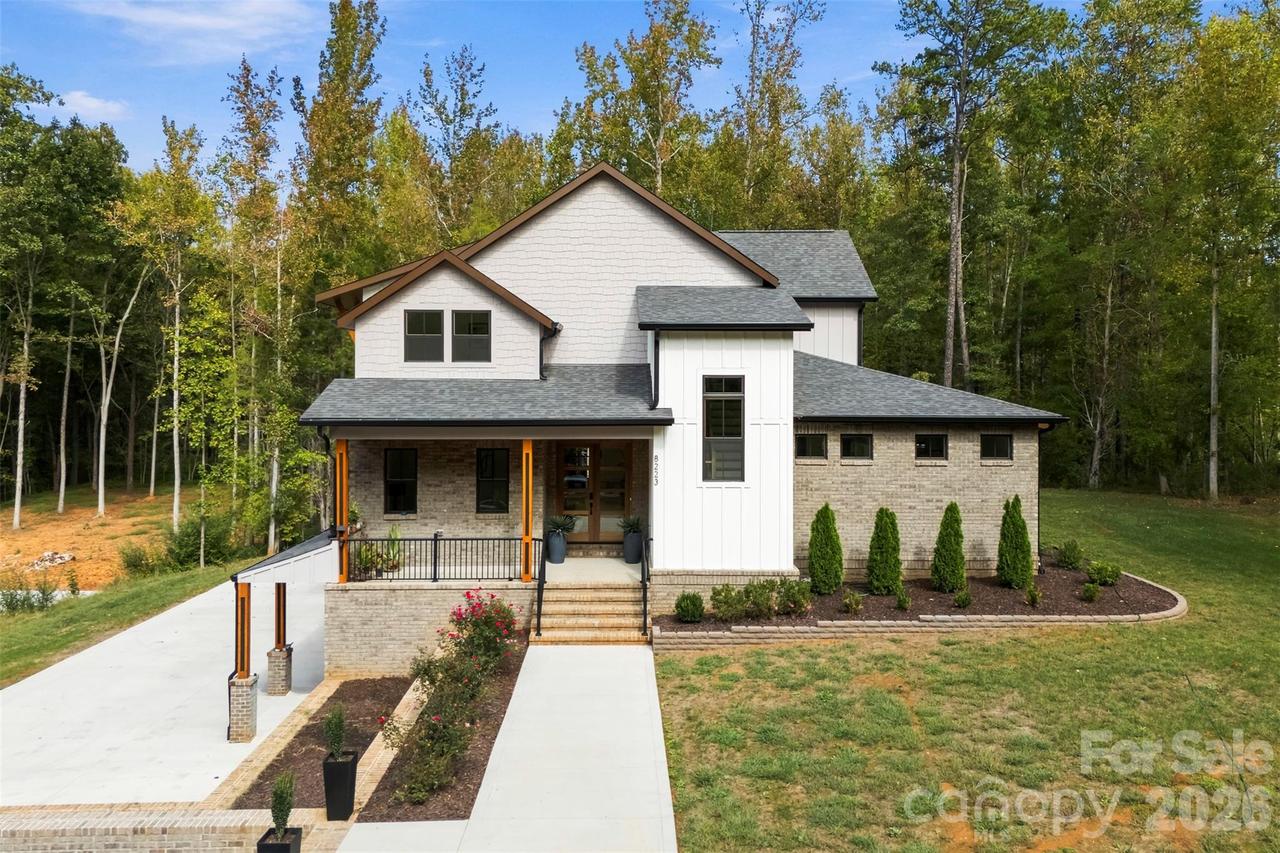
Your own sauna, over an acre, and room to unwind indoors and out. Discover 8223 Max Meadows Dr in Mint Hill—a custom-built home offering 4,914 sq ft, 4 bedrooms, and 4.5 baths on a 1.04-acre lot. Soaring ceilings, oak hardwood floors, and expansive windows create a bright, inviting interior, while a private front office features a distinctive ceiling design. The designer kitchen showcases white cabinetry, gold accents, natural wood details, and an oversized island connecting the kitchen with the dining and living spaces. Upstairs, an airy sitting area provides another place to relax. A freestanding soaking tub and beautifully tiled showers create a spa-inspired feel, complemented by a wood-lined sauna and newly completed basement shower. Built-in closet systems throughout the home add thoughtful organization. Enjoy the main-floor porch and wrap-around balconies overlooking the surrounding greenery. The finished basement, 3-car garage, and oversized workshop offer versatile space for daily living, storage, and hobbies. Recent landscaping, irrigation lines for lawn care, and hardwood floor touch-ups complete this thoughtfully prepared home.
Listing courtesy of Emily Gheati, Keller Williams Select


