Photo 1 of 51
$1,800,000
Sold on 10/09/26
| Beds |
Baths |
Sq. Ft. |
Taxes |
Built |
| 4 |
4.10 |
3,366 |
$25,339.18 |
2009 |
View full details, photos, school info, and price history
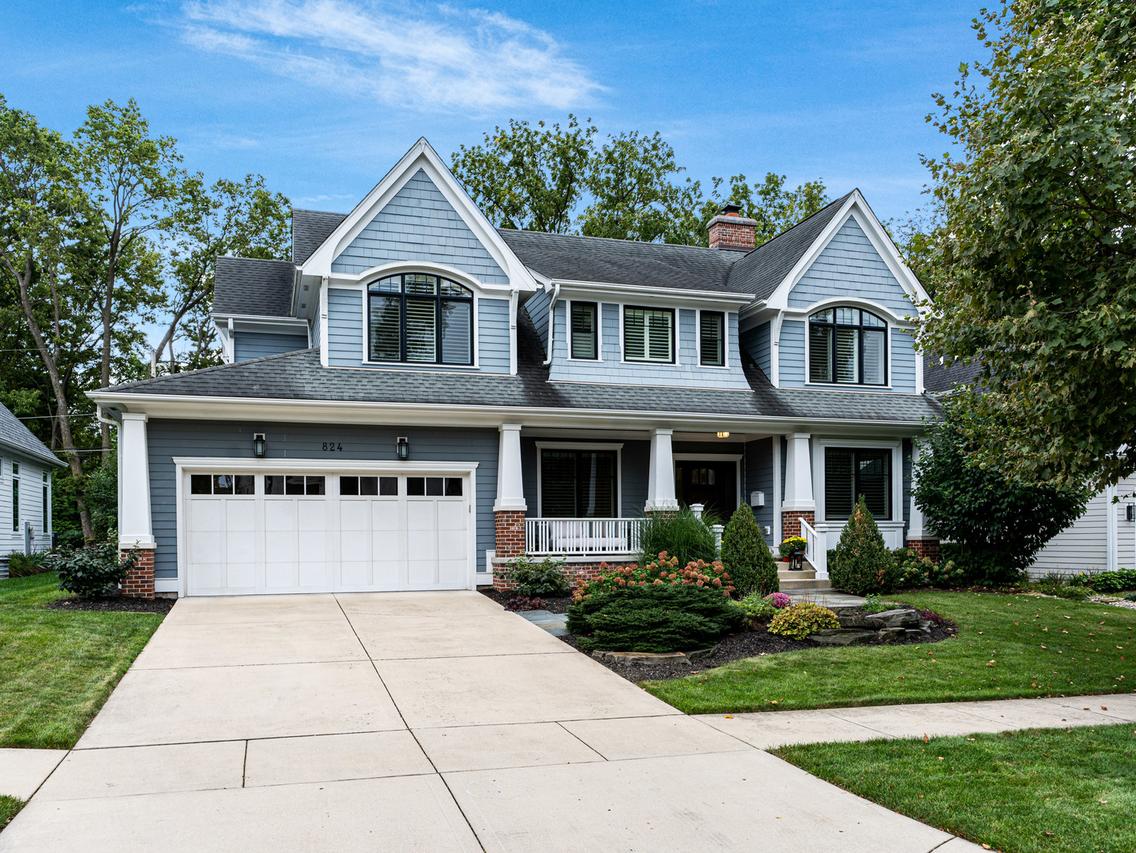
An architectural masterpiece of distinction in Naperville's revered East Highlands. Masterfully curated w/ refined millwork, plantation shutters & seamlessly refinished hardwood flooring throughout. The epicurean kitchen is clad in Tuscan Cardoso stone, (looks like soap stone but resilant like granite) & rich butcher block, anchored by custom cabinetry & premier appliances: dual Wolf ovens, Wolf cooktop & Sub-Zero refrigeration. A large walk-in pantry with butcher block shelving and a mudroom with a wet bar tucked around the side. The kitchen opens to the expansive great room, with soaring vaulted ceilings, bespoke built-ins & a majestic stone fireplace. An indulgent butler's pantry, formal dining room & executive office complete the main tier. Upstairs, the primary retreat offers serene sanctuary w/ a spa-inspired bath, airjet soaking tub, double vanities, and separate walk-in shower with cove ceiling detail. A distinct second suite features a private loft, alongside sun-drenched guest rooms & renovated laundry. Bedrooms 3 and four are well appointed with large closets and a shared hallway bath. The lower level is an entertainer's dream w/ a wet bar, home theater rec room & gym w/ infrared sauna, and a full bath and guest bedroom. Idyllic grounds boast Hardie siding, paver patio & lush parkway backdrop. Mechanical overhauls: HVAC ('24), H2O heaters ('23). Prime East Highlands luxury. Steps to the park, riverwalk paths, downtown Naperville. District 203 Schools- Highlands Elementary, Kennedy Junior High, and Naperville Central High School. This home is completely turnkey.
Listing courtesy of Oriana Van Someren, Compass