Photo 1 of 30
$345,000
| Beds |
Baths |
Sq. Ft. |
Taxes |
Built |
| 2 |
2.10 |
1,824 |
$6,232.68 |
2003 |
View full details, photos, school info, and price history
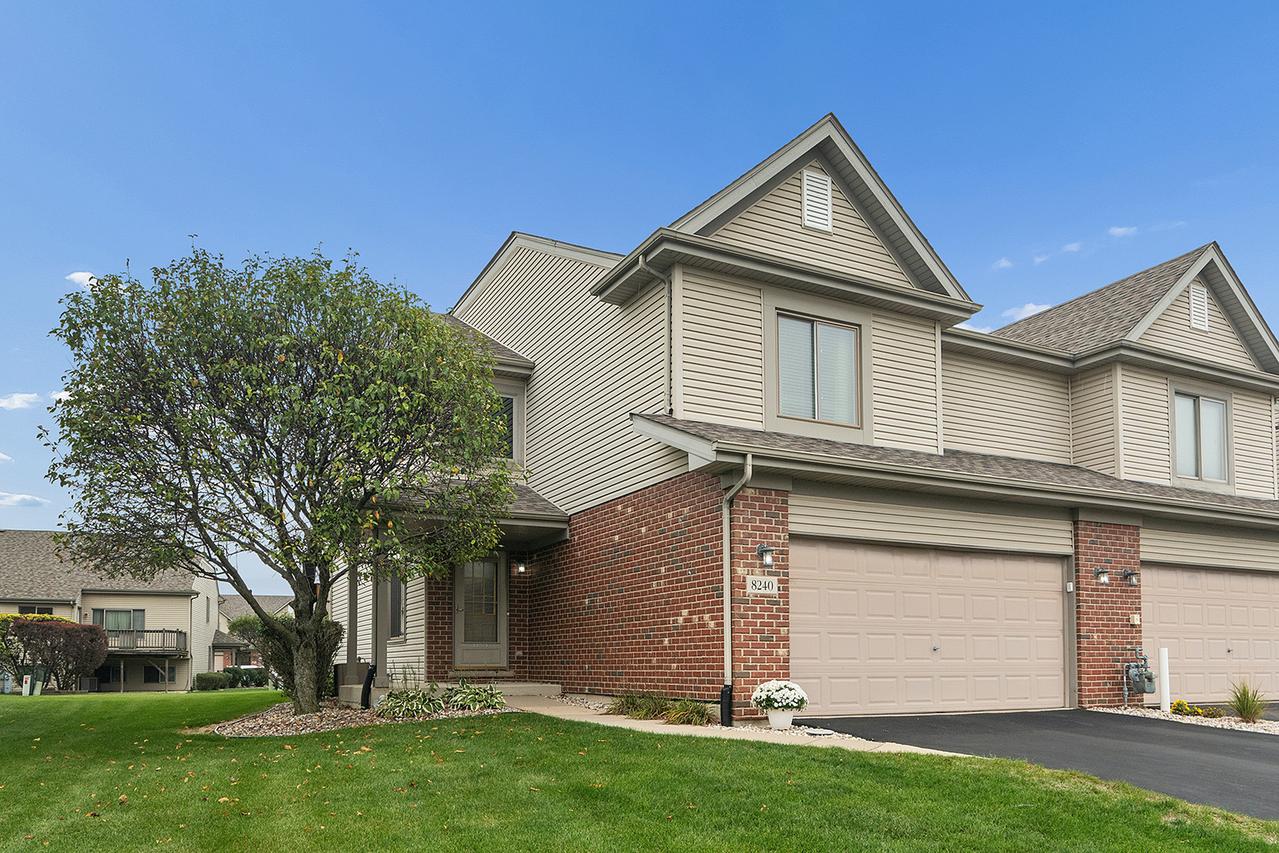
Gorgeous End-Unit Townhome with Finished Basement! This beautifully maintained home offers a bright, spacious floor plan with thoughtful updates and plenty of room to live, work, and entertain. The dramatic two-story great room features soaring ceilings, a cozy fireplace, and stunning LVP flooring that flows throughout the main level. The inviting eat-in kitchen offers a breakfast bar and pantry and sliding glass door out to patio providing both style and functionality. A convenient main-level bathroom and mud/laundry room with closet lead directly to the attached 2-car garage, complete with a new garage door opener. Upstairs, the spacious primary suite features a walk-in closet and unique "sky view" ceiling that adds charm and character. The shared primary bath includes a double-sink vanity. The second bedroom also offers a walk-in closet, while the versatile loft provides the perfect space for a home office, guest area, or potential third bedroom. The finished lower level expands your living space with a large family room featuring recessed lighting, a full bath, and abundant storage. Enjoy the privacy of an end-unit location backing to a scenic walking path. With its spacious layout, flexible living areas, and desirable location, this home is a must-see! Schedule your showing today!
Listing courtesy of Kelly Klaff, RE/MAX 10