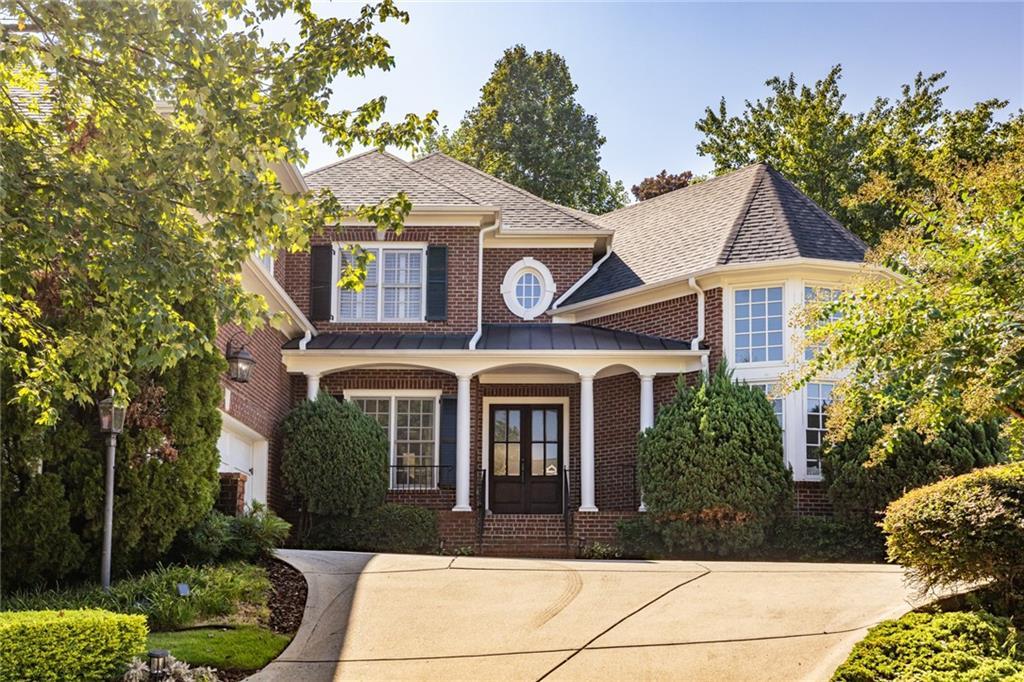
Photo 1 of 77
$1,550,000
| Beds |
Baths |
Sq. Ft. |
Taxes |
Built |
| 5 |
6.10 |
4,150 |
$10,439 |
2002 |
|
On the market:
11 days
|
View full details, photos, school info, and price history
This beautiful, light-filled residence in a gated community offers an open floor plan designed for both elegant entertaining and everyday living. A separate dining room flows seamlessly into the foyer and living room. The dramatic two-story living area is defined by a curved wall of windows that floods the space with natural light. The gourmet kitchen is appointed with high-end stainless steel appliances, dual dishwashers, a breakfast bar and a center island-ideal for casual dining and entertaining. The family room, complete with a fireplace and built-in shelving and cabinetry, overlooks a spacious backyard deck. The main level includes a breakfast area, mudroom, home office, powder room, laundry (with laundry shoot) and a private guest suite with an en-suite bath, overlooking the landscaped backyard.
Upstairs, the oversized primary suite features a spa-inspired en-suite bathroom with dual vanities, a glass enclosed shower and a luxurious soaking tub. Three additional bedrooms, each with its own en-suite bath, are conveniently located just down the hall.
The terrace level expands the home's versatility with a spacious family/media room, a flexible office that can serve as a sixth bedroom, a second office, a full bathroom, a dedicated gym area and an extra room well-suited as a craft space with sink and cabinetry.
Listing courtesy of Stacy Falls, Dorsey Alston Realtors



