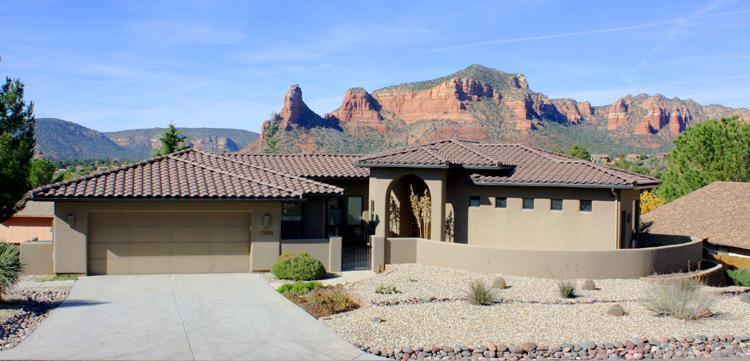
Photo 1 of 25
$471,500
Sold on 3/29/12
| Beds |
Baths |
Sq. Ft. |
Taxes |
Built |
| 4 |
|
2,493 |
$2,815 |
2005 |
|
On the market:
119 days
|
View full details, photos, school info, and price history
This is one of the most well-planned homes that I've been in!The home was sited,& designed to capture Castle Rock,Bell Rock,Courthouse Butte & Lee Mountain which are viewed from every room & also from Four Outdoor Living Spaces which include a 770 s.f. Trex Deck,Two Patios within a Block Wall Enclosed Front Courtyard,& from the 27X16 Covered Patio.80% of the back yard is surrounded by a Block Wall,& the remainder is Desert Landscape.The floor plan is a very easy flowing split floor plan which offers a Master Bedroom with a Gas Fireplace & access to the Rear Deck.The Master Bathroom offers a Whirlpool Jetted Tub,Separate Shower & Walk-In Closet.Two additional Bedrooms,1.5 Bathrooms,Living Room with a Gas Fireplace,Formal Dining Room,Fully Equipped Kitch... (see supplement for full remarks) This is one of the most well-planned homes that I've been in!The home was sited,& designed to capture Castle Rock,Bell Rock,Courthouse Butte & Lee Mountain which are viewed from every room & also from Four Outdoor Living Spaces which include a 770 s.f. Trex Deck,Two Patios within a Block Wall Enclosed Front Courtyard,& from the 27X16 Covered Patio.80% of the back yard is surrounded by a Block Wall,& the remainder is Desert Landscape.The floor plan is a very easy flowing split floor plan which offers a Master Bedroom with a Gas Fireplace & access to the Rear Deck.The Master Bathroom offers a Whirlpool Jetted Tub,Separate Shower & Walk-In Closet.Two additional Bedrooms,1.5 Bathrooms,Living Room with a Gas Fireplace,Formal Dining Room,Fully Equipped Kitchen & a separate Laundry Room.Interior Colors are Warm Neutral Earth Tones.Many niches,nooks & shelves to display those special moments.A lower level Bedroom/Game Room with a Full Bath.QUALITY. COMFORT. SAFETY. PEACE OF MIND. Thank You!
Listing courtesy of Scott Donham, Donham Real Estate


