Photo 1 of 42
$718,000
Sold on 6/08/26
| Beds |
Baths |
Sq. Ft. |
Taxes |
Built |
| 5 |
1.10 |
3,416 |
$2,338 |
1980 |
|
On the market:
90 days
|
View full details, photos, school info, and price history
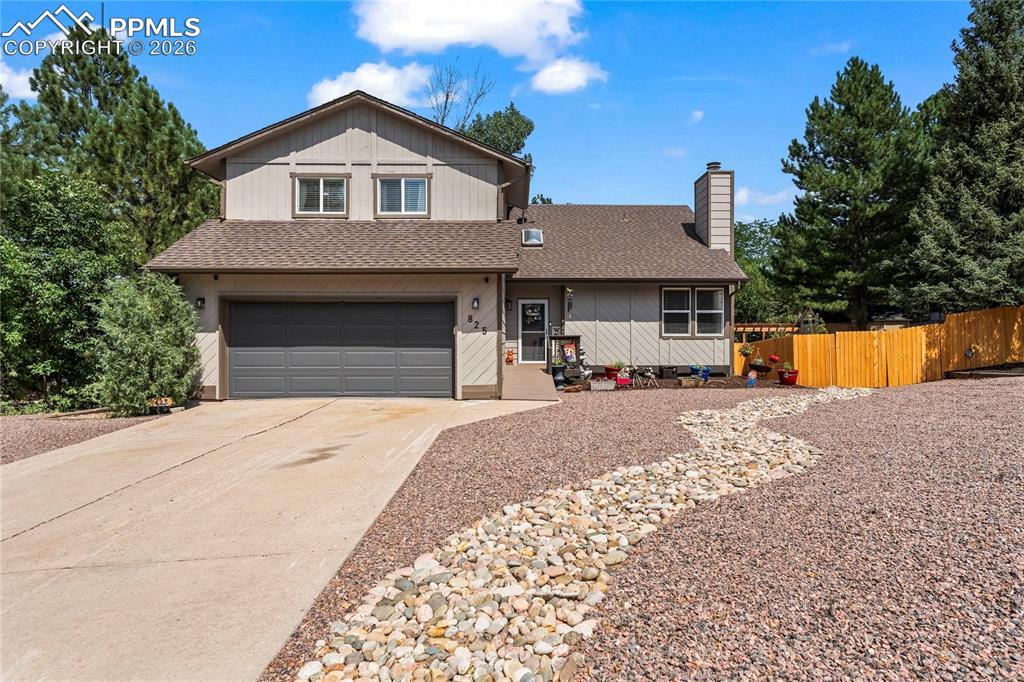
Versatile living meets thoughtful updates in this beautifully maintained Rockrimmon home featuring a fully finished basement with its own private living space—ideal for multi-generational living, extended guests, or flexible use. The lower level offers a separate living area, its own entrance, bedroom, bathroom, and functional layout that provides privacy and independence while remaining connected to the main home. The main level showcases extensive updates throughout, including modern flooring, refreshed finishes, and a bright, open layout designed for everyday living and entertaining. The kitchen flows seamlessly into the dining and living areas, creating a welcoming central space for gathering, while large windows bring in abundant natural light. The upper level features a spacious primary suite along with additional bedrooms and bathrooms, providing comfortable accommodations for family or guests. With over 3,400 square feet, this home offers room to spread out while maintaining functionality and flow. Situated in an established neighborhood with convenient access to I-25, shopping, dining, parks, and District 20 schools, this property combines location, space, and versatility, making it an excellent fit for a variety of living needs.
Listing courtesy of Tulio Pena, Keller Williams Partners