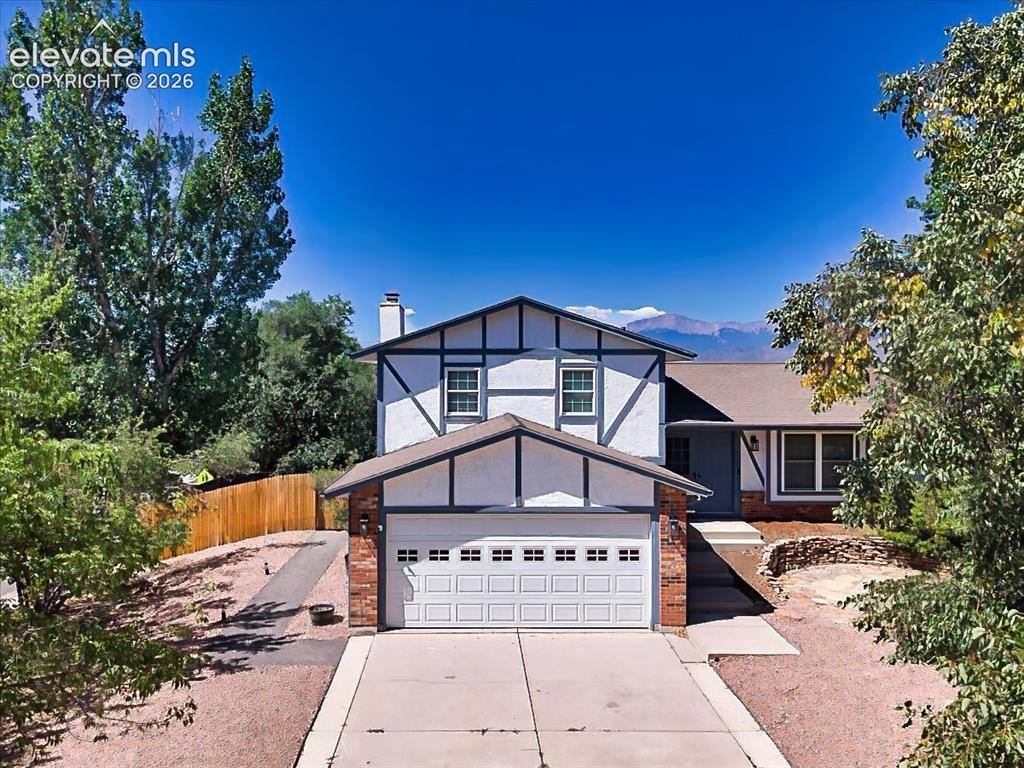
Photo 1 of 50
$499,900
| Beds |
Baths |
Sq. Ft. |
Taxes |
Built |
| 4 |
2.10 |
2,080 |
$1,553.14 |
1982 |
|
On the market:
93 days
|
View full details, photos, school info, and price history
Welcome to this spacious multi-level home in the desirable Briargate area, offering a functional layout with room to spread out. The main level features vaulted ceilings, abundant natural light, and multiple gathering spaces, including a welcoming family room with a fireplace, a formal living and dining area, and a bright sunroom that extends your living space year-round. The kitchen offers generous cabinetry, ample counter space, and direct access to the expansive deck, making indoor-outdoor entertaining easy.
**The upper level includes three comfortable secondary bedrooms and two full bathrooms, providing a practical layout for family or guests. The private lower-level primary suite offers a peaceful retreat with a striking stone fireplace, walk-in closet, dual vanities, a soaking tub, and a separate shower. An adjacent office provides flexible space for working from home, hobbies, or a reading room. Outside, enjoy mature landscaping, multiple outdoor living areas, a low-maintenance front yard, and a fenced backyard with plenty of room to relax or entertain. An attached two-car garage and abundant storage throughout complete this well-designed home, conveniently located near parks, shopping, dining, and everyday amenities.
Listing courtesy of Scott Coddington, Pulse Real Estate Group LLC