Photo 1 of 1
$825,000
| Beds |
Baths |
Sq. Ft. |
Taxes |
Built |
| 5 |
4.10 |
3,864 |
0 |
2016 |
|
On the market:
-3 days
|
View full details, photos, school info, and price history
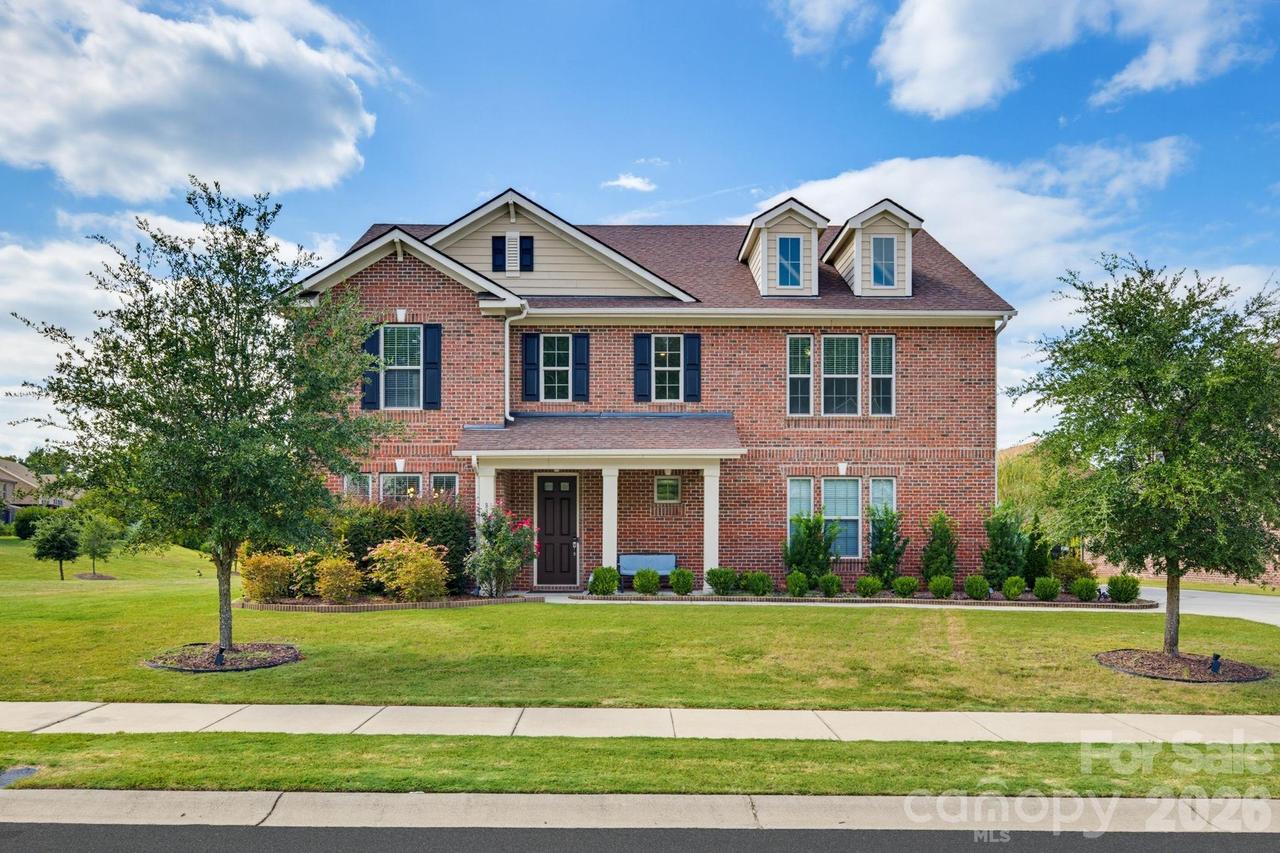
Welcome to 8315 Breton Way in Churchill Farms! This spacious northwest-facing 5-bedroom, 4.5-bath home offers approximately 3,864 square feet across two levels, including a main-level bedroom and full bath. The floor plan features a dedicated dining room, expansive living room with fireplace, kitchen with island and walk-in pantry, breakfast area, and an impressive upper-level primary suite with an oversized walk-in closet. A large upstairs sitting room provides additional flexible living space. Outside, enjoy a covered front porch, expansive rear patio, and fully fenced backyard on a level corner lot. Churchill Farms offers community amenities including a pool, playground, cabana, walking paths, picnic areas, ponds, and street lights.
Listing courtesy of Lauren Greene, NorthGroup Real Estate LLC


