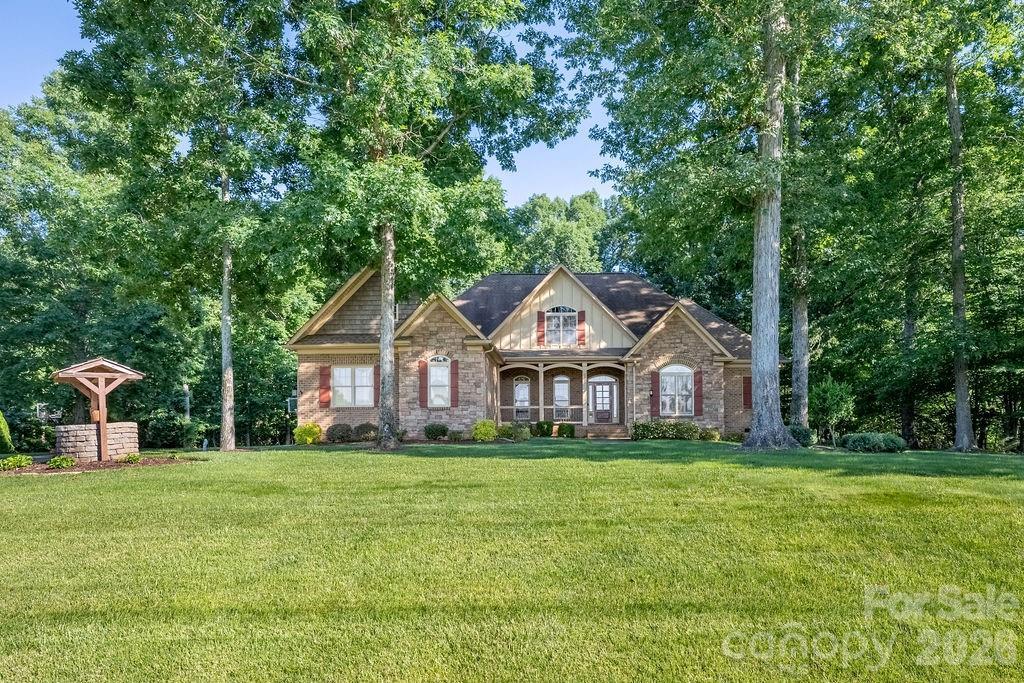
Photo 1 of 36
$870,000
Sold on 7/28/26
| Beds |
Baths |
Sq. Ft. |
Taxes |
Built |
| 4 |
4.00 |
3,731 |
0 |
2007 |
|
On the market:
43 days
|
View full details, photos, school info, and price history
Tucked away on a private, wooded 0.74-acre cul-de-sac lot in desirable Irongate, this exceptional custom 4-bedroom, 4-bath residence offers the perfect blend of timeless elegance and everyday comfort. Thoughtfully designed with over 3,700 square feet of living space, the home features a highly sought-after floor plan with both the primary suite and a secondary bedroom on the main level.
At the heart of the home, the spacious kitchen is equipped with a large center island, breakfast bar, walk-in pantry, and abundant cabinetry, and opens seamlessly to the breakfast area and an inviting keeping room anchored by a striking stacked-stone fireplace. The impressive great room showcases coffered ceilings, custom built-ins, and expansive windows that fill the space with natural light.
The main-level primary retreat offers a peaceful escape with a generous walk-in closet and spa-inspired bath. Upstairs, you'll find two oversized bedrooms, two full baths, a dedicated office nook with built-in workspace, and a versatile bonus room ideal for a media room, playroom, fitness space, or additional gathering area.
Step outside and discover your own private sanctuary. The enclosed sunroom with screen option, expansive deck, and fire pit overlook a beautifully wooded backyard designed for both quiet evenings and effortless entertaining. Additional highlights include a side-load three-car garage, tankless water heater, RV hook-up, a whole-house generator, an irrigation system, and ample storage throughout.
Located just minutes from Mint Hill conveniences while offering the tranquility of an established neighborhood setting, this beautifully maintained home presents a rare opportunity to enjoy refined living with the warmth and functionality today's buyers desire.
Listing courtesy of Madeline Elliott, Soltera Inc



