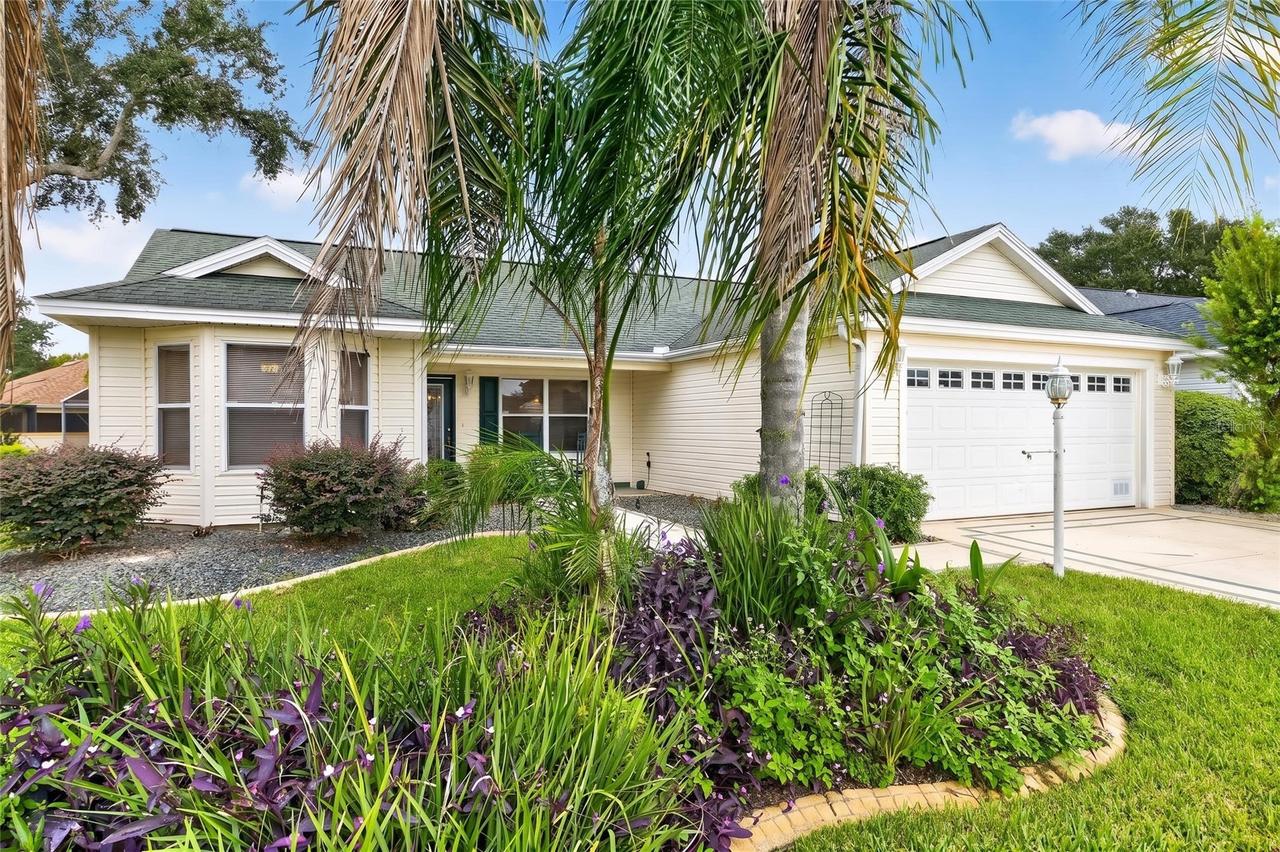
Photo 1 of 27
$300,000
| Beds |
Baths |
Sq. Ft. |
Taxes |
Built |
| 3 |
2.00 |
1,411 |
$5,450.05 |
2003 |
|
On the market:
1 day
|
View full details, photos, school info, and price history
Discover the comfort and convenience of this Designer Banyan model located in the Village of Briar Meadow, close to recreation, shopping, dining, and everyday conveniences. This popular split-bedroom floor plan offers 3 bedrooms, 2 bathrooms, and a 2-car garage, along with several thoughtful features that enhance everyday living.
The spacious primary suite features dual walk-in closets, double vanities, a separate water closet, and a walk-in shower with a built-in bench seat. Solar tubes in both bathrooms and the living room fill the home with abundant natural light. The front guest bedroom was expanded and features a charming bay window, creating a bright and inviting space for guests, hobbies, or a home office.
The enclosed 9' x 15' lanai provides additional space for relaxing or entertaining and opens to an adjoining 9' x 15' concrete patio, providing additional outdoor living space with afternoon shade thanks to the home's southeastern front exposure. Mature landscaping enhances the home's curb appeal, while the welcoming front porch offers an inviting place to relax and enjoy the neighborhood. A roll-down garage screen provides added comfort and functionality.
Additional highlights include a paid bond, roof replacement completed in May 2012, HVAC replaced in September 2023, and an irrigation system approximately 1.5 years old. Furniture conveys with the home, making it easy to begin enjoying The Villages lifestyle from day one. A 2003 Yamaha gas golf car is also included with the sale.
Listing courtesy of Nanette Elliott, PA, REALTY EXECUTIVES IN THE VILLAGES


