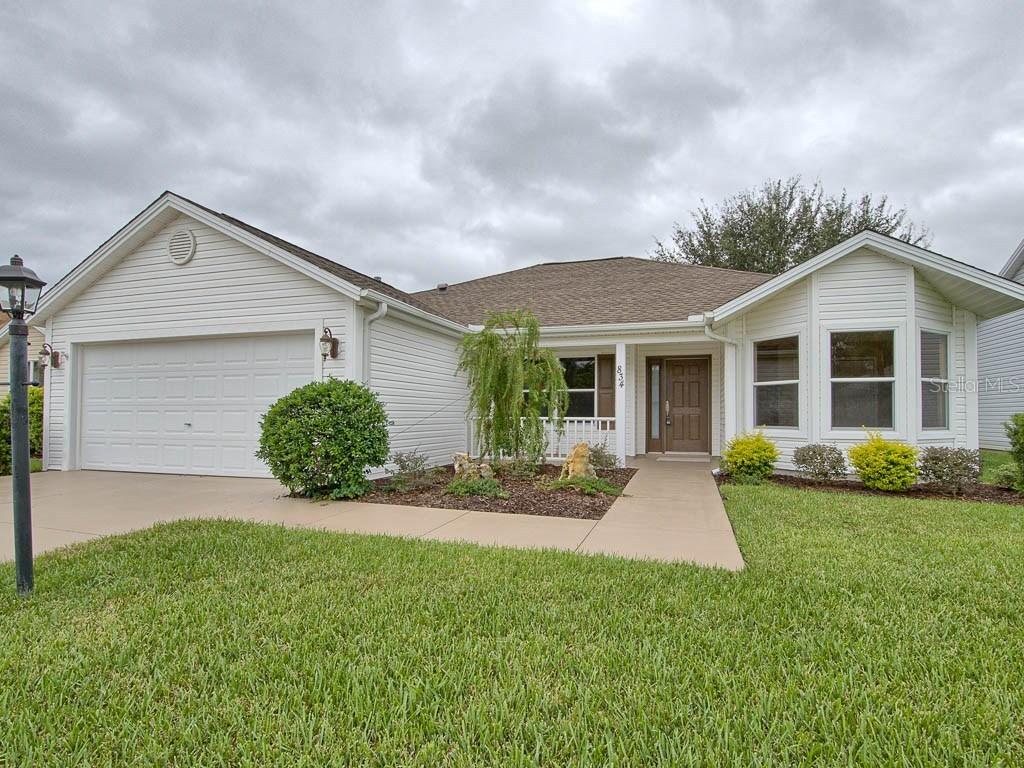
Photo 1 of 1
$260,000
Sold on 5/18/18
| Beds |
Baths |
Sq. Ft. |
Taxes |
Built |
| 3 |
2.00 |
1,905 |
$3,098 |
2000 |
|
On the market:
52 days
|
View full details, photos, school info, and price history
Picture-pretty! Impressive recent updates to this expanded Laurel Hill model!! Never lived-on new scraped wood laminate flooring flows through the entry, vaulted ceiling great room and formal dining area, spacious! Freshly painted, enter the kitchen to be "wowed" by the new, designer tiled flooring - with an up to date look and finish! New warm wood kitchen cabinetry, granite countertops and full suite of Whirlpool stainless appliances, high end! Note the raised stone backsplash here! A pleasing breakfast nook is highlighted by bay windows and that pretty tile! Luxury master suite features large windows, huge walk-in closet with plenty of added shelves, and en suite bath updated with new wood double vanity, upgraded by granite counter, double sinks with new "LED lighted" faucets and framed mirror. Nicely sized walk-in shower is ceramic tiled too! The guest side of this split plan home has two large bedrooms with closets, one has a pretty bay window. Updated guest bath has those same high end features: Granite, wood vanity, tiled shower area. Pleasing inside utility room is freshly tiled, and 2 car attached garage has been painted. Backyard screened lanai offers cool breezes and relaxation! 2017 saw roof and compressor on AC replaced. Close to amenities, convenient to shopping, low bond balance ($703) make this quite the find!
Listing courtesy of Marilyn Morris, ERA GRIZZARD REAL ESTATE


