Photo 1 of 25
$480,000
Sold on 9/18/26
| Beds |
Baths |
Sq. Ft. |
Taxes |
Built |
| 2 |
2.10 |
2,092 |
$8,159 |
2002 |
View full details, photos, school info, and price history
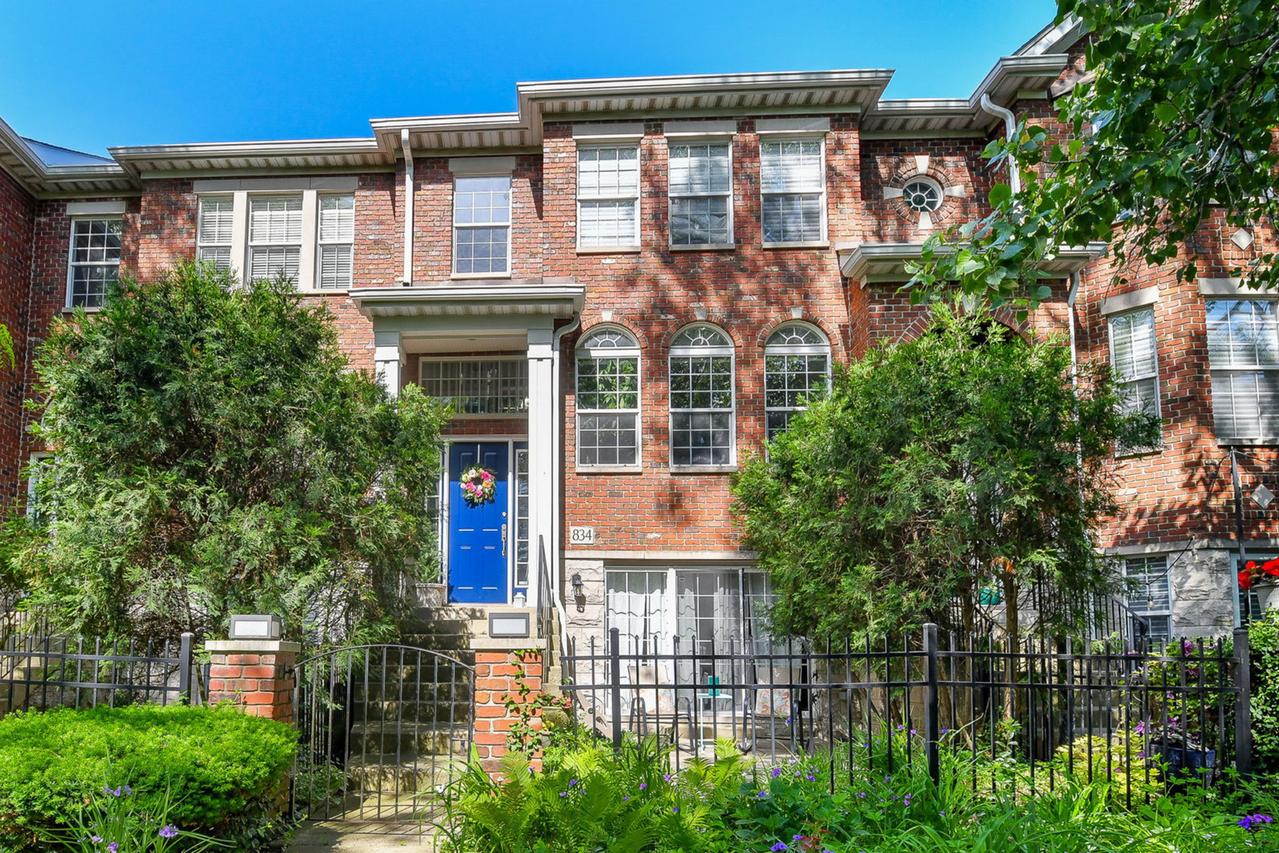
Prepare to be impressed by this updated, luxury townhome where exceptional attention to detail abounds. The airy, open-concept main living area features beautiful oak flooring, a commanding wall of windows with lush greenspace views, and a stylish fireplace. The gourmet kitchen features classic white cabinetry, granite countertops, upgraded stainless steel appliances, a custom tile backsplash, and elegant glass display doors, connecting to a charming eating area that doubles as a hearth room for entertaining. Upstairs, the oak flooring, white baseboards, and neutral paint continue, featuring a second bedroom with an updated ensuite bath and dual closets, as well as a dreamy primary suite complete with a deluxe remodeled bath featuring marble counters, a rain shower, and a soaking tub with lumbar support. The finished lower-level family room or den showcases heated porcelain tile with a textured wood finish and opens directly to a gorgeous, private courtyard with tree-lined vistas. Complete with a sealed garage floor, ample built-in storage shelving, and major mechanicals-including the furnace, air conditioner, and water heater-dating to 2017. This home offers a superb, quiet location just minutes from vibrant downtown Naperville and access to fabulous shopping and dining.
Listing courtesy of Kim Preusch, @properties Christies International Real Estate