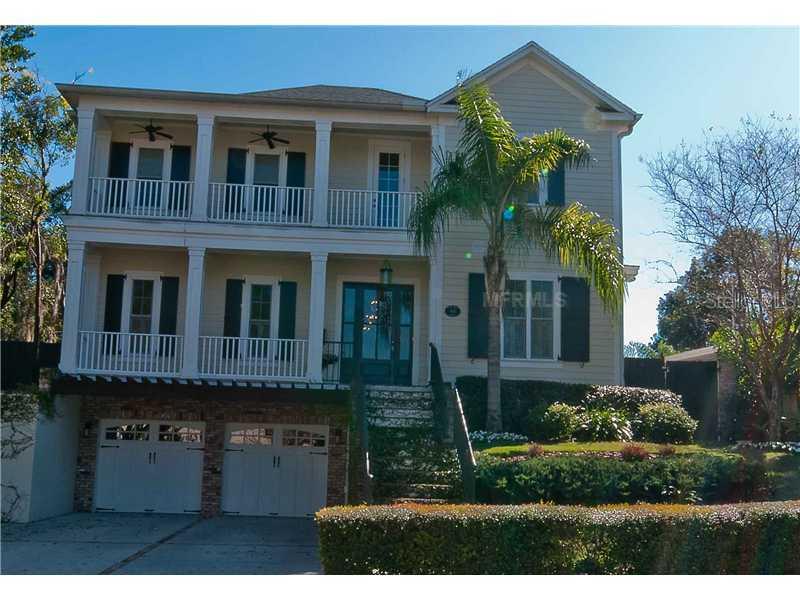
Photo 1 of 1
$1,200,000
Sold on 4/25/14
| Beds |
Baths |
Sq. Ft. |
Taxes |
Built |
| 5 |
4.00 |
4,521 |
$10,595 |
2008 |
|
On the market:
50 days
|
View full details, photos, school info, and price history
Casual elegance in this Custom 5 bedroom, 4/1 bath pool home. Located on elevated lot with views of downtown skyline. Oversized 3 car garage. Bright, open floor plan with volume ceilings, 8 ft. solid core doors, & architectural millwork in every room. Enter into a light filled foyer open to both living and dining rooms, perfect for entertaining. Large study/den with wood glass entry doors. Closet and access to full bath allows for 6th bedroom option. FABULOUS KITCHEN/GREAT ROOM-THE FOCAL POINT OF THE HOME. Custom cabinets, double islands, marble & soapstone countertops, breakfast bar and eat-in area. AGA six burner gas range, Miele warming drawer, Miele dishwasher, Thermador built-in refrigerator & separate freezer & Miele built-in cappuccino machine. Butler pantry with ice maker & U-line beverage center. Large walk-in pantry. Spacious Family Room with built-in entertainment center, surround sound and CAT-5 wiring. Adjacent bonus room with pocket glass doors. Upstairs offers 5 full bedrooms. A true Owner's Retreat with double vanity bathroom w/garden tub, double rain shower & 2 walk-in closets. Large covered porch perfect for morning coffee. Remaining 4 bedrooms share 2 Jack and Jill baths. Large upstairs laundry. An outdoor paradise with pool/spa, outdoor shower, summer kitchen w/TV & pool bath. Video security, whole house generator & pool storage. Nestled between downtown & Winter Park, steps to Lake Highland Prep & the new Mills Park Fresh Market.
Listing courtesy of Nicole Rader


