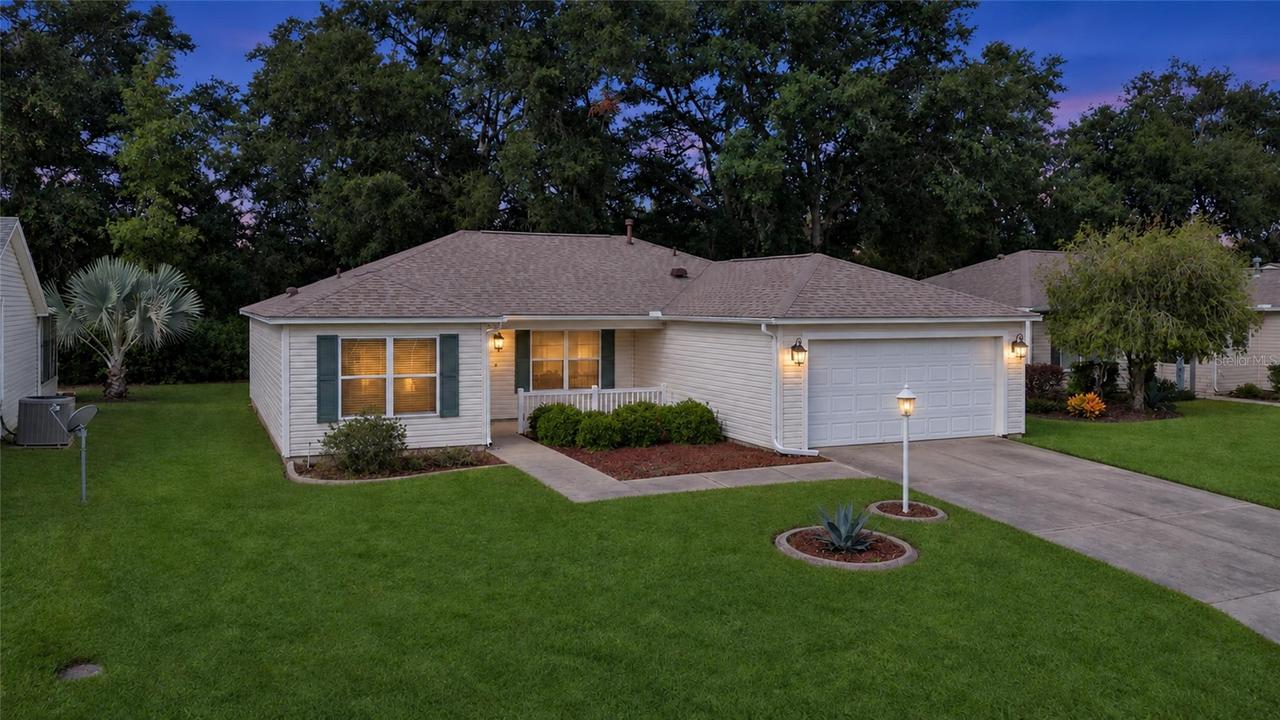
Photo 1 of 42
$275,000
| Beds |
Baths |
Sq. Ft. |
Taxes |
Built |
| 3 |
2.00 |
1,392 |
$2,690 |
2004 |
|
On the market:
1 day
|
View full details, photos, school info, and price history
Located in The Villages, this Bougainvillea designer home backs to a wooded area with no rear neighbors for added privacy. The open floor plan brings the living, dining, and kitchen areas together, and the split layout places the primary suite on one side of the home with the guest rooms on the other. The kitchen features cream cabinetry, laminate countertops, a natural gas range, and a window over the sink overlooking the backyard and wooded view. The spacious primary bedroom has a pocket door entrance to the ensuite, double walk-in closets, a double vanity, a walk-in shower, and a separate toilet closet. A pocket door closes off the entire guest wing for added privacy. Both guest bedrooms have large closets, and the guest bath has a tub and shower combination. Out back, a large screened lanai opens to an outdoor patio overlooking the trees. The home also includes an inside laundry room with washer and dryer, a garage with extra storage space, natural gas heat, and a 2021 roof.
Listing courtesy of Kelly Shipes, DOWN HOME REALTY, LLLP


