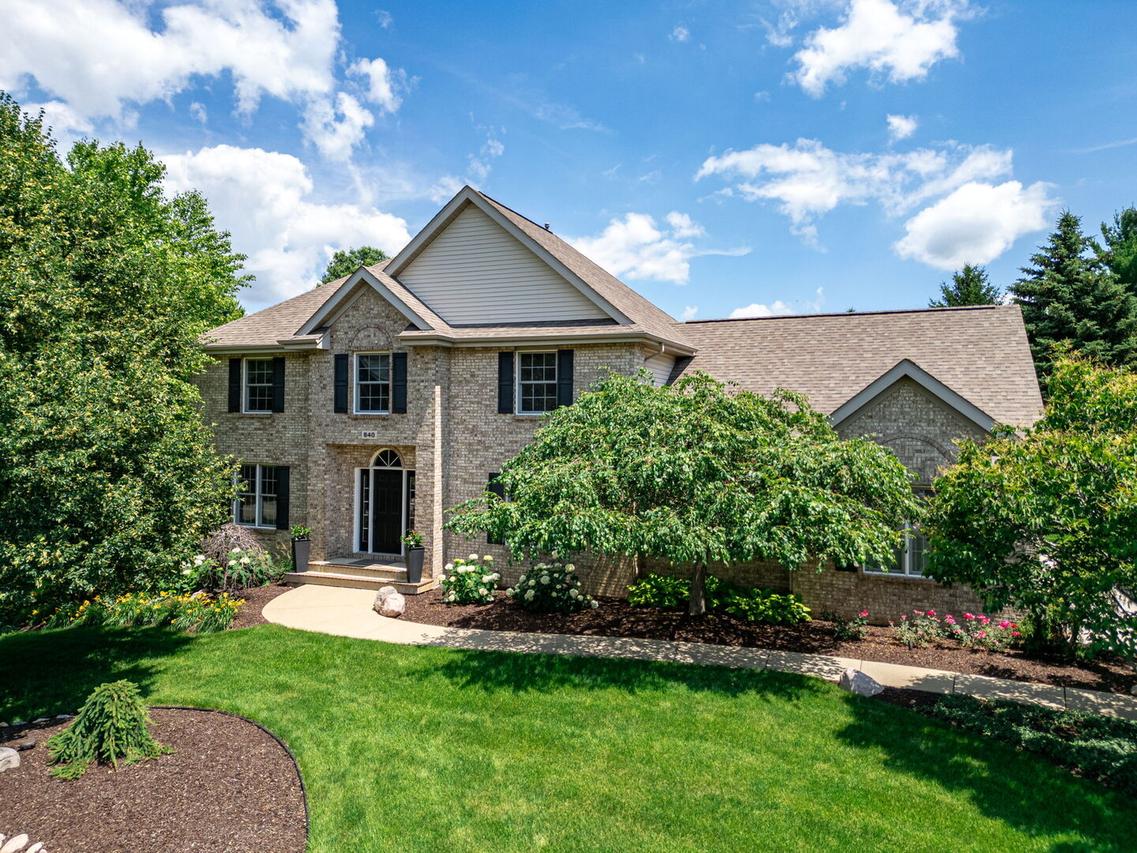
Photo 1 of 50
$579,900
Sold on 8/20/26
| Beds |
Baths |
Sq. Ft. |
Taxes |
Built |
| 4 |
3.20 |
2,750 |
$11,860.18 |
1997 |
|
On the market:
42 days
|
View full details, photos, school info, and price history
You will love this meticulously maintained 2 story home featuring 4 bedrooms, a 3 car garage, and a beautiful professionally landscaped 1 acre lot. The main floor offers an open concept layout with a spacious kitchen featuring newer high end SS appliances and granite countertops, flowing seamlessly into the family room with an updated fireplace. The dining area includes a newer sliding glass door that leads to a generously sized deck overlooking the beautiful back yard. A formal dining room, living room and convenient half bath complete the main level. Upstairs, the primary suite features a tray ceiling, a private ensuite bath, his and hers walk-in closet, and a bonus room ideal for a nursery, home office or workout space. A second bedroom also offers its own private ensuite bath, while the remaining 2 bedrooms share a Jack and Jill bathroom. The finished lower level provides a spacious recreation room with a mini bar and an additional half bath, offering plenty of room for family gatherings, hobbies, and entertaining. This home reflects pride of ownership.
Listing courtesy of Johanna Hendrickson, Dickerson & Nieman Realtors - Rockford


