Photo 1 of 28
$524,900
| Beds |
Baths |
Sq. Ft. |
Taxes |
Built |
| 3 |
2.10 |
2,768 |
$14,835.68 |
2001 |
View full details, photos, school info, and price history
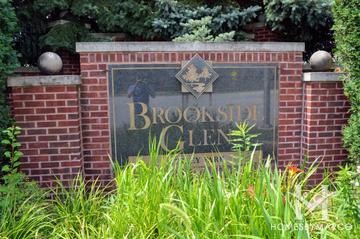
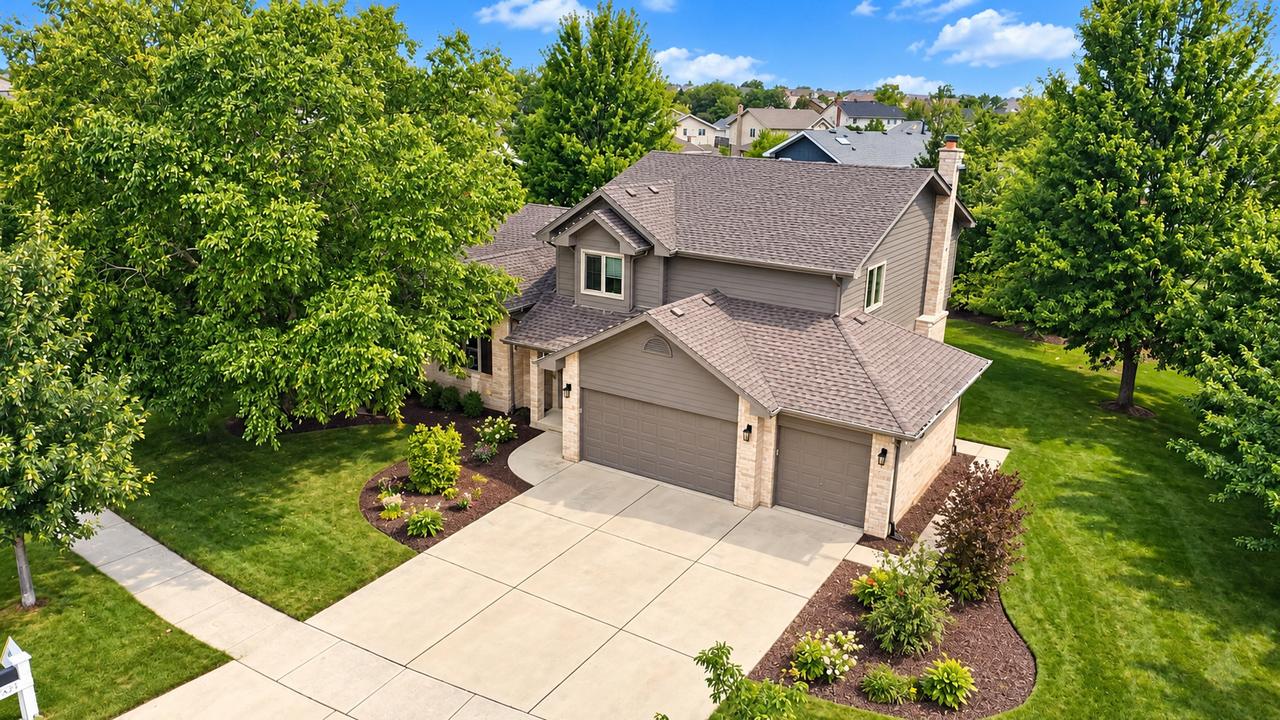
SELLER OFFERING A 2-1 MORTGAGE RATE BUYDOWN! Take advantage of a reduced interest rate for the first two years of your mortgage, resulting in lower initial monthly payments! The rate returns to the original note rate in year three. Refinancing may be available at any time, subject to lender approval. Contact Marci Szopinski with Key Mortgage for details and eligibility requirements. This custom Forrester style home in Brookside Glen with updated windows 2017, water heater 2026, A/C 2021, sump pump 2026 and "Mohawk Redwood" wood floors 2024. Upon entering the large foyer area, a large living room with a vaulted ceiling awaits while the dining room overlooks from steps above. The kitchen boasts quartz counter tops and newer SS appliances and overlooks the large family room with gas fireplace. This is a 3 bedroom home - blueprints were originally 4 bedrooms but sellers who built the house opted for 3 oversized. Master ensuite includes whirlpool tub, double sinks, new quartz countertops and separate shower. oversized laundry room with exterior access. The home is hardy board and brick and has a multi level deck off the kitchen with a built in hot tub. Irrigation system is installed and a new roof is also being completed any day. This home has been well maintained and awaits its new owner - nothing left to do but move in!
Listing courtesy of Susan Adduci, Baird & Warner