Photo 1 of 34
$299,990
| Beds |
Baths |
Sq. Ft. |
Taxes |
Built |
| 3 |
2.10 |
1,966 |
0 |
2026 |
|
On the market:
1 day
|
View full details, photos, school info, and price history
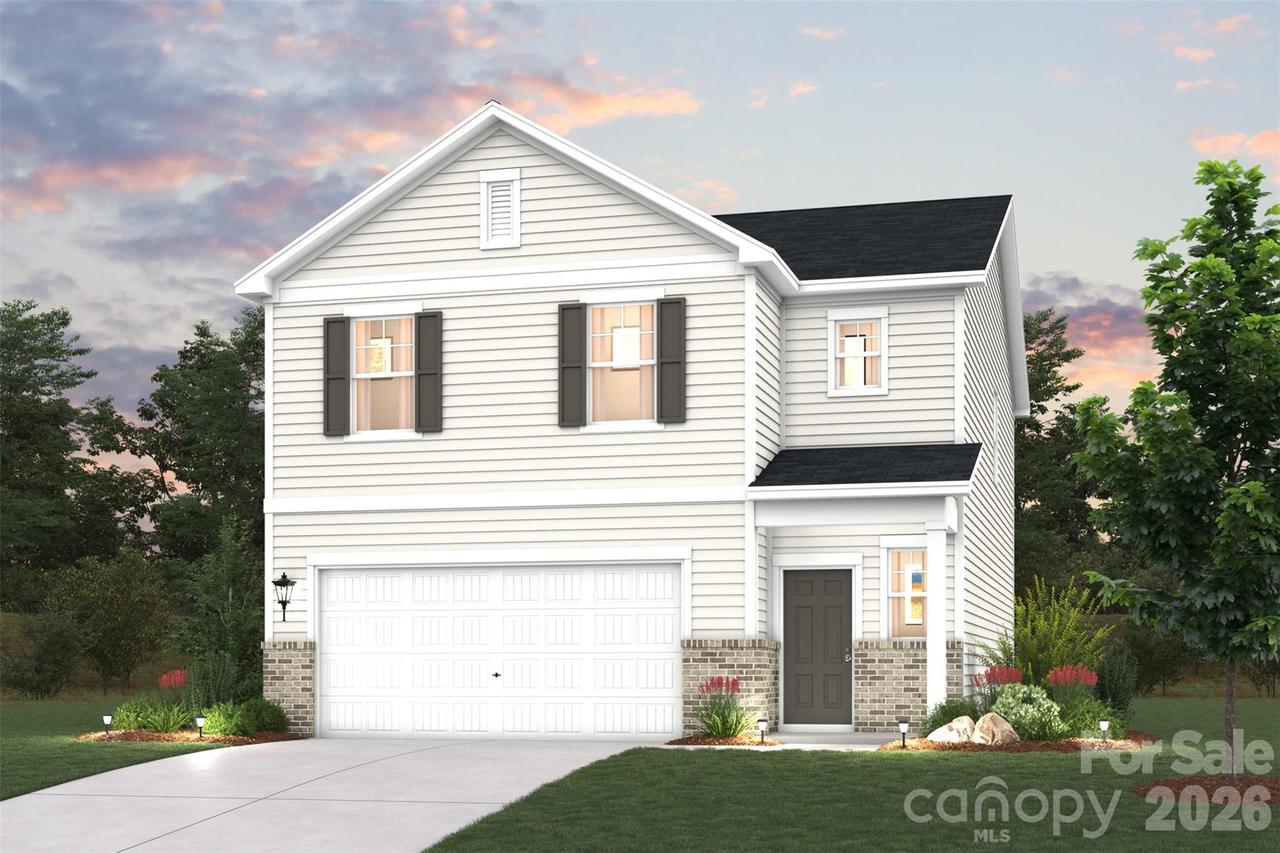
The Oak floorplan at Carpenter Farms is a spacious and well-designed home. It features a thoughtful layout with four bedrooms and two and a half baths, offering ample space for comfortable living. The floorplan emphasizes an open concept, creating a seamless flow between different areas of the house. The family room is adorned with an electric linear fireplace, providing both aesthetic appeal and a cozy atmosphere. Adjacent to the family room is the kitchen, which boasts elegant quartz countertops and an island. As you head upstairs, you'll find three generous secondary bedrooms—sharing a full hall bathroom—plus a convenient laundry room. Highlighting the upper level is the private owner’s suite—boasting a roomy walk-in closet and a deluxe bath with dual vanities. Residents can enjoy a refreshing pool, a dog park, playground, and activity field are available, offering spaces for outdoor gatherings, activities, and entertaining.
Listing courtesy of Teri Harvey, CCNC Realty Group LLC


