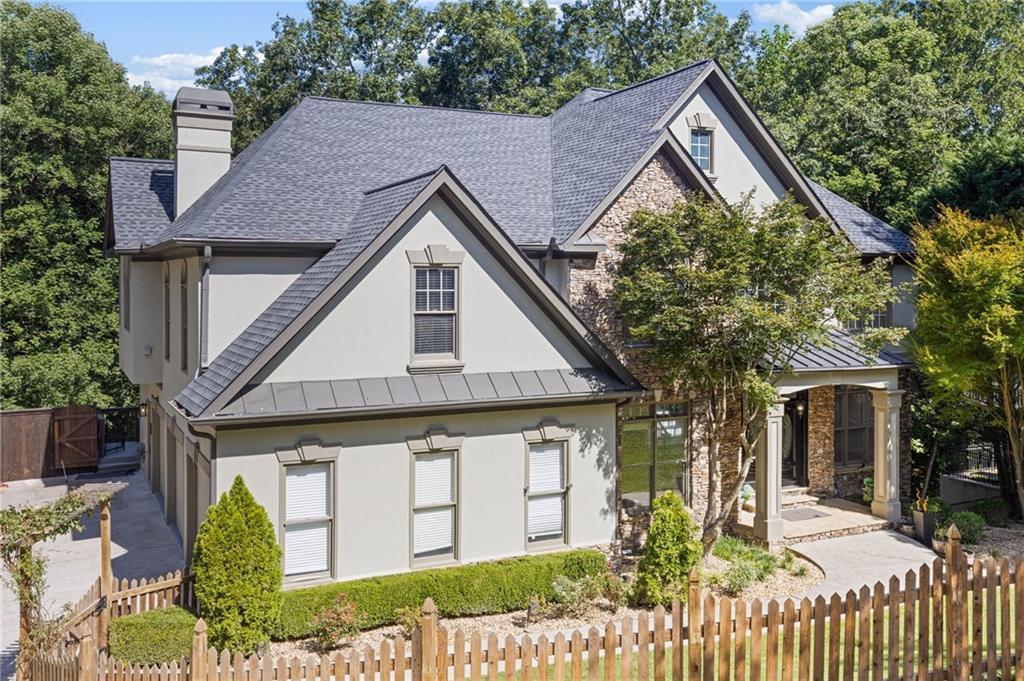
Photo 1 of 40
$1,249,900
| Beds |
Baths |
Sq. Ft. |
Taxes |
Built |
| 5 |
4.10 |
5,107 |
$8,537 |
2002 |
|
On the market:
28 days
|
View full details, photos, school info, and price history
A Huntcliff Retreat with a Private Pool.
Set on nearly an acre in Huntcliff, 8430 Valemont Drive brings together a private pool, generous outdoor living spaces and more than 5,000 square feet across three finished levels. Five bedrooms, four-and-a-half baths and a flexible layout provide space to gather, host guests, work and unwind.
A two-story foyer welcomes you with detailed millwork, a striking staircase and an open upper gallery. Expansive windows fill the great room with natural light, while a stone fireplace anchors the space. A separate formal dining room makes entertaining easy, and the formal living room offers a setting for conversation, music or a home office. The kitchen features a gas cooktop, built-in appliances and a bright breakfast area with access to the deck.
Upstairs, the spacious primary suite includes a fireplace and a bath with a separate tub and shower. Additional bedrooms offer flexibility for guests and everyday living.
The finished walk-out lower level extends the home’s possibilities with a bedroom, full bath, kitchenette and bar, gathering space, an exercise room and a breakfast area with outdoor access. It’s a versatile setting for hosting overnight guests or enjoying a separate space to relax.
Outside, enjoy morning coffee on the deck, shaded afternoons on the covered porch and time beside your own pool. Mature trees surround the outdoor spaces, creating a leafy backdrop for entertaining and everyday relaxation in Sandy Springs.
Select photographs are virtually staged. Other photographs have been digitally decluttered.
Listing courtesy of Avi Shemesh, Chapman Hall Realty



