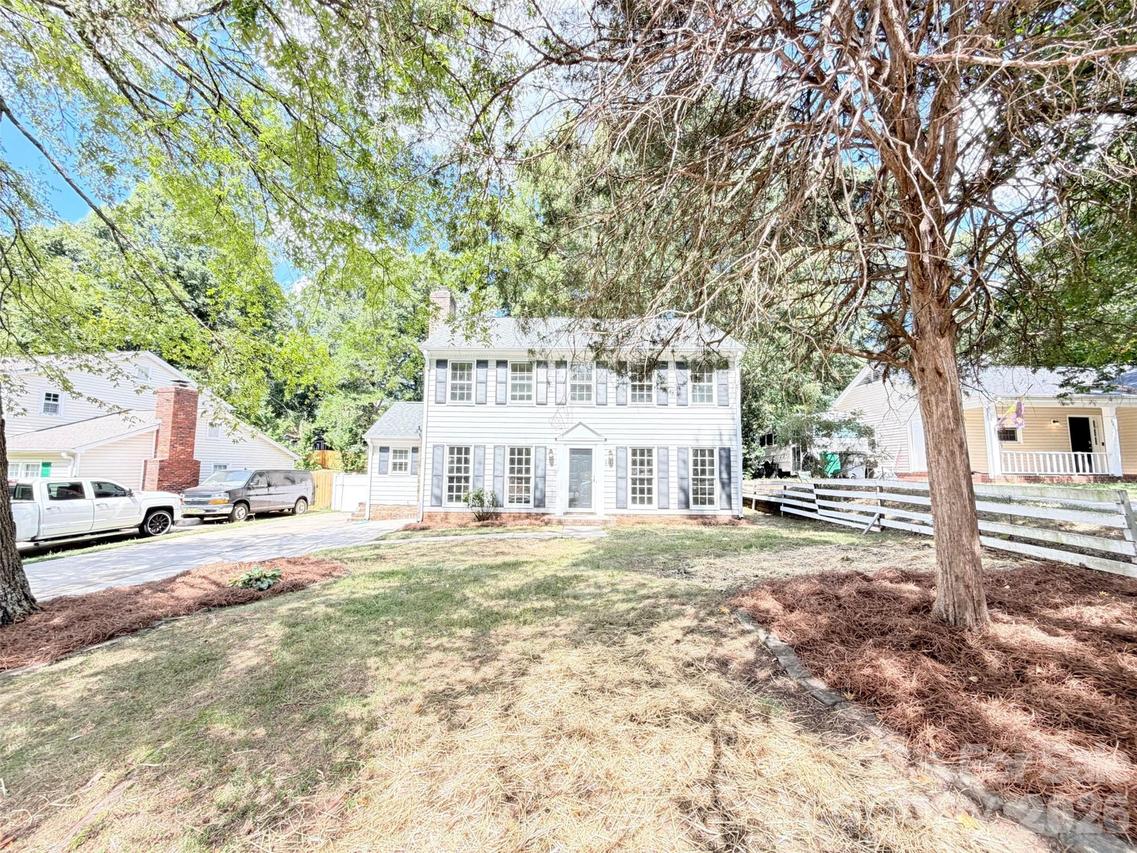
Photo 1 of 22
$316,000
| Beds |
Baths |
Sq. Ft. |
Taxes |
Built |
| 3 |
2.10 |
1,666 |
0 |
1987 |
|
On the market:
5 days
|
View full details, photos, school info, and price history
8431 Mission Hills Rd is a 2-story Charlotte home with three bedrooms, two full bathrooms, one half bathroom, 1,711 square feet, and a 1987 build year. The kitchen features white cabinetry, stone countertops, tile flooring, and a breakfast area. The living area offers wood-look flooring, a white brick fireplace, ceiling fans, and broad windows. Bedrooms include carpet, ceiling fans, windows, and closet storage, while bathrooms provide vanities, stone counters, and tile tub surrounds. Outdoor spaces include a large yard, mature trees, a fenced perimeter, and exterior views. The 9,824-square-foot lot provides room for outdoor use. Included 100-Day Home Warranty with buyer activation
Listing courtesy of Lisa McGill, Opendoor Brokerage LLC



