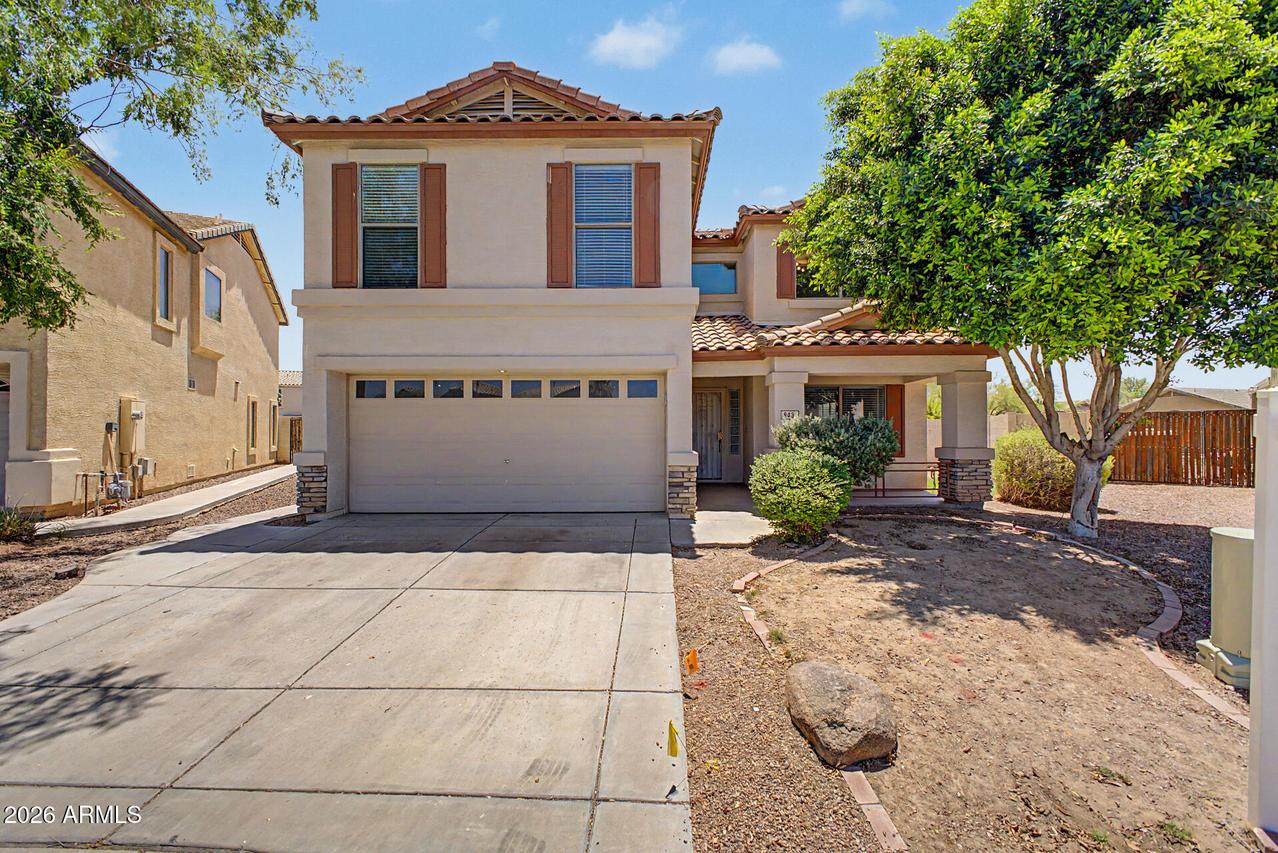
Photo 1 of 38
$419,000
| Beds |
Baths |
Sq. Ft. |
Taxes |
Built |
| 4 |
2.10 |
2,207 |
$2,312 |
2004 |
|
On the market:
116 days
|
View full details, photos, school info, and price history
Exceptionally remodeled two-story home in a prime location! Nestled on an oversized cul-de-sac lot, this updated residence offers 4 bedrooms, 2.5 bathrooms, and a 2-car garage. A charming front porch creates a warm first impression, leading into a bright interior highlighted by a fresh neutral palette, abundant natural light, and stylish wood-look flooring complemented by plush carpeting in all the right places. The functional floor plan includes a formal living room and a separate family room. The updated kitchen boasts SS appliances, sleek quartz countertops, a pantry, crisp white cabinetry, and sliding glass doors that open to the backyard. Upstairs, all bedrooms are privately situated alongside a versatile loft--perfect for a home office, playroom, or additional living space! The spacious primary retreat boasts an updated ensuite featuring a dual-sink quartz vanity, separate tub and shower, and a walk-in closet. Venture outside to the expansive backyard, where you can relax or have a fun gathering! Complete with a covered patio, mature shade trees, a built-in BBQ, and a dedicated dog run. With ample room to personalize, add outdoor amenities, or even build a pool, this outdoor space offers endless possibilities. Don't miss this opportunity!
Listing courtesy of Ruben Luna & Daniela Uriarte, eXp Realty & eXp Realty


