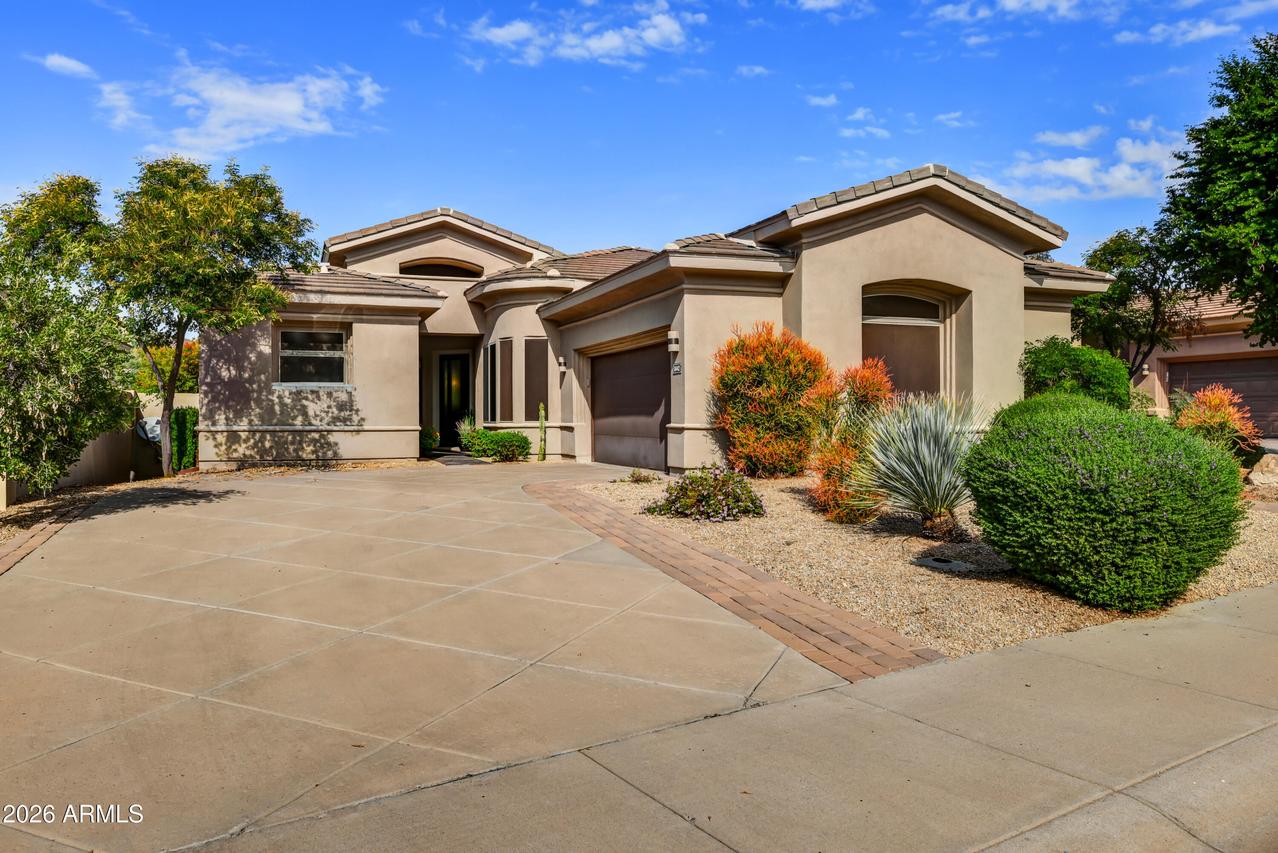
Photo 1 of 41
$1,495,000
| Beds |
Baths |
Sq. Ft. |
Taxes |
Built |
| 4 |
3.10 |
2,967 |
$5,862 |
2001 |
|
On the market:
0 days
|
Est. Monthly Payment:
$9,441($8,952 + $489 taxes*)
View full details, photos, school info, and price history
Pristine and tasteful, this thoughtfully remodeled (2019) single-level Monterey floor plan is at once sophisticated & cozy, situated on a very private lot w/ well designed outdoor gathering spaces. Wide plank oak floors T/O entry foyer, formal living & dining rooms. Turn the corner to find the generously appointed chef's kitchen, incl. 2 wine refrigerators, gas cooktop, dbl ovens, quartz countertops, dbl door pantry, blending into an absolutely charming family room w/ oversized fireplace, built-ins, & walls of windows. The gracious Primary Suite offers custom crown molding & 12' ceilings, negative edge walk-in shower & large walk-in closet. There is a Junior Primary Suite, + 2 add'l bdrms, one currently converted as a study. Outdoor BBQ, Putting Green, Fireplace, & Alfresco dining.
Listing courtesy of Cheryl Anderson & Linda Miller, Russ Lyon Sotheby's International Realty & Russ Lyon Sotheby's International Realty


