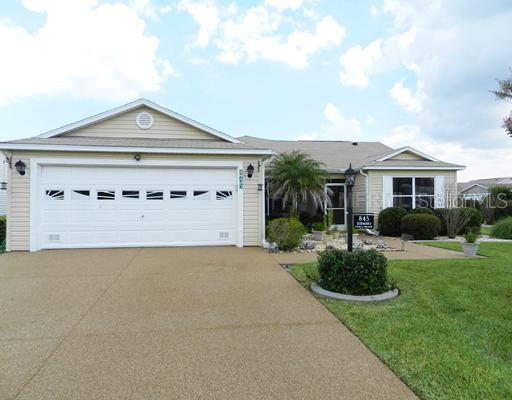
Photo 1 of 1
$190,000
Sold on 1/25/13
| Beds |
Baths |
Sq. Ft. |
Taxes |
Built |
| 3 |
2.00 |
1,824 |
$1,674 |
2003 |
|
On the market:
197 days
|
View full details, photos, school info, and price history
Located in Summerhill, this Ranch home shows like a Designer. The driveway and front walk are beautifully paved with river rock which leads visitors to a spacious screened patio. Inside, the stylish glass front door introduces an OPEN FLOOR PLAN generous living and dining room, VOLUME CEILINGS, and a kitchen which features GRANITE COUNTERS, a classic back splash, and a carefully placed solar tube. The GRANITE continues in both baths, and the master bath beams with DUAL SINKS, privacy for two, and HIS AND HERS WALK-IN CLOSETS. The JETTED TUB in the guest bath makes relaxing easy and therapeutic. The most uniquely impressive room in this home is the EXTRA LARGE LANAI which takes advantage of the privacy on this large corner home site. Tinted sliders frame this extensive living space which follows the width of the home. The over sized GARAGE offers amazing storage, a painted floor and pull-down attic stairs. In the laundry room, built-in cabinets perfectly fill the space above the washer and dryer. Did we mention the amazing floors in this home? Take a look and enjoy.
Listing courtesy of Micki Morrison, PA, REALTY EXECUTIVES IN THE VILLAGES & REALTY EXECUTIVES IN THE VILLAGES


