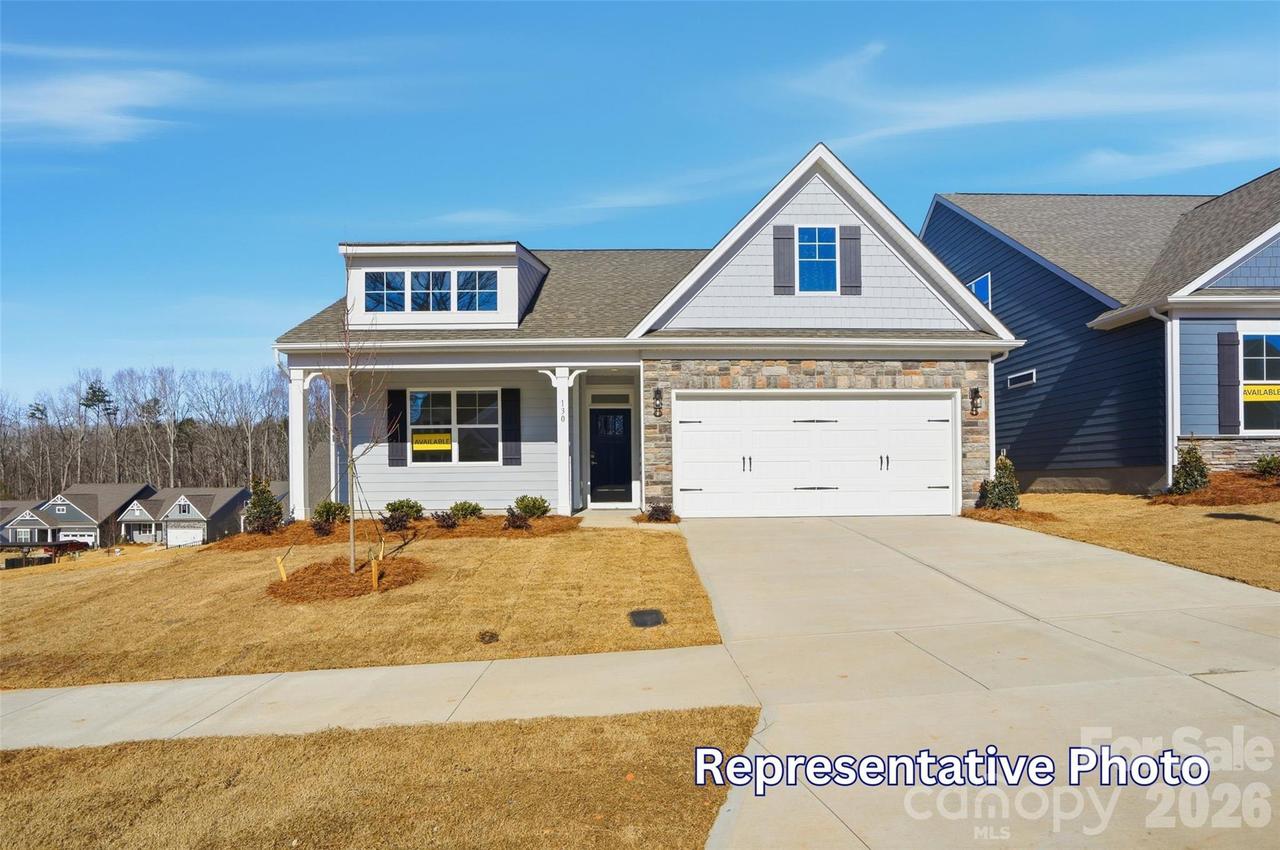
Photo 1 of 47
$462,900
| Beds |
Baths |
Sq. Ft. |
Taxes |
Built |
| 4 |
3.00 |
2,162 |
0 |
2026 |
|
On the market:
67 days
|
View full details, photos, school info, and price history
Welcome to the Stanley ranch floorplan in the highly desirable, amenity-rich Laurelbrook community, less than two miles from Lake Norman! This thoughtfully designed 1.5-story Stanley floorplan offers a total of 4 bedrooms, 3 full baths, and more than 2,100 square feet of living space. The open-concept kitchen features white cabinetry, matte black hardware, quartz countertops, designer tile backsplash, stainless Frigidaire Gallery appliances and a large island. Family room features a gas-vented fireplace with slate surround. The private primary suite on the main level, includes a tray ceiling, bathroom with tiled shower with semi-frameless door, rain showerhead, dual vanity, quartz countertops, and a spacious walk-in closet. Two additional bedrooms can be found on the main level. Additional bathroom on the main level has dual vanities with tub/shower combo. On the upper level find the loft space perfect as a hobby room, additional bedroom and full bath with dual vanity and tub/shower combo. Enjoy the outdoors and entertaining on the covered rear porch! Additional upgrades include; built-in drop zone and upgraded trim package! Community amenities include a pool, cabana, pickleball courts, and pocket parks. Schedule your tour today!
Listing courtesy of Michael Conley, Eastwood Homes


