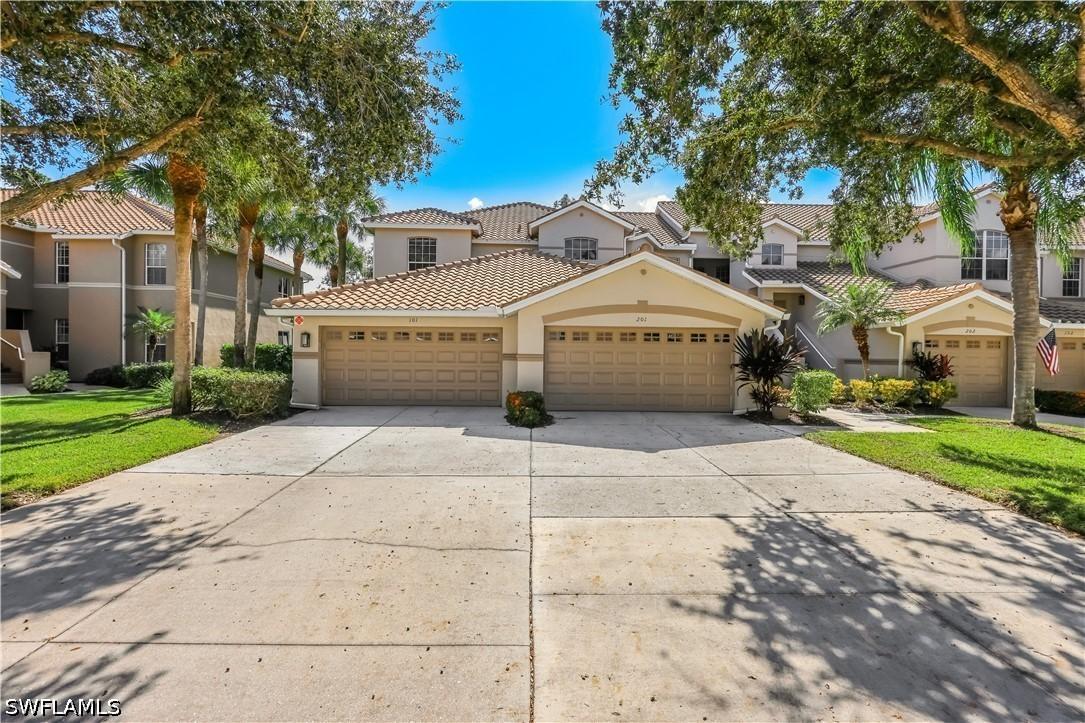
Photo 1 of 42
$650,000
| Beds |
Baths |
Sq. Ft. |
Taxes |
Built |
| 3 |
2.00 |
2,115 |
$3,248.62 |
2001 |
|
On the market:
2 days
|
Est. Monthly Payment:
$4,163($3,892 + $271 taxes*)
View full details, photos, school info, and price history
A beautifully remodeled kitchen and a front-row view of the par-3 15th green make this turnkey Newport carriage home a standout in Vanderbilt Country Club. Start the morning on the south-facing screened lanai, where pines frame the view of the green and the lake beyond. Inside, a soft coastal palette, high ceilings and crown molding give the living area a bright, airy feel.
The remodeled kitchen pairs white cabinetry and quartz countertops with a patterned tile backsplash, pendant lighting and a breakfast bar. A built-in wine rack and wine refrigerator make entertaining easy. The renovated primary bath features a double vanity, a glass-enclosed rain shower with geometric tile and a separate soaking tub.
The Newport is Vanderbilt’s largest carriage home floor plan, with three bedrooms, two baths and an oversized two-car garage. The home has newer HVAC and a newer water heater and is offered turnkey with furnishings, artwork and three TVs, so you can settle in from day one.
Bundled golf includes an 18-hole championship course, and club amenities include a resort pool and spa, three satellite pools, a fitness center, Har-Tru tennis, pickleball, bocce and dining at the clubhouse and Terrace Café.
Listing courtesy of Amanda Yonkin & Tim Franklin, Gallant Real Estate LLC & Gallant Real Estate LLC


