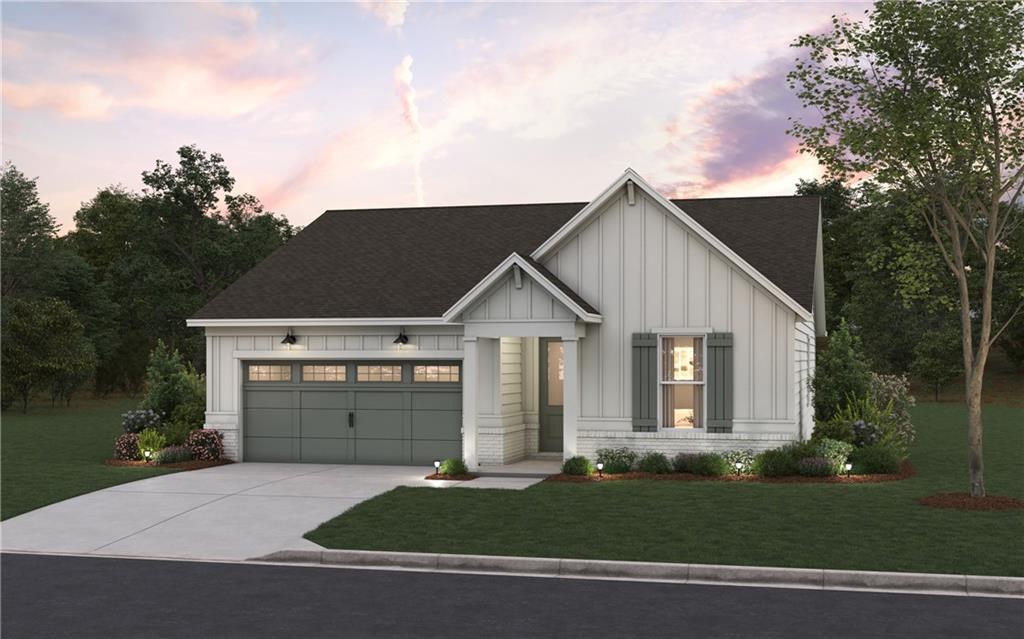
Photo 1 of 10
$420,990
| Beds |
Baths |
Sq. Ft. |
Taxes |
Built |
| 3 |
2.00 |
1,590 |
0 |
2026 |
|
On the market:
4 days
|
View full details, photos, school info, and price history
Welcome to Everhour by Pulte Homes, Newnan's exciting new destination for elevated living, resort-style amenities, and personalized new home opportunities.
Discover the sought-after Cedar ranch floor plan, thoughtfully designed for buyers seeking the perfect combination of comfort, style, and low-maintenance living. Offering 1,590 square feet, 3 bedrooms, 2 bathrooms, and a spacious 2-car garage, this one-story home delivers the open-concept layout that everyone will love.
The heart of the home features a bright, welcoming living space that seamlessly connects the kitchen, dining, and gathering areas, making everyday living and entertaining effortless. Whether you're hosting family and friends or enjoying a quiet evening at home, the Cedar's smart design maximizes both functionality and comfort.
Life at Everhour extends far beyond your front door. Planned community amenities include a clubhouse, resort-style pool, pickleball courts, fire pit, dog park, walking trails, and a scenic lake, creating endless opportunities to relax, connect, and stay active. Conveniently located near I-85, just minutes from Ashley Park, Downtown Newnan, shopping, dining, and entertainment, and approximately 30 minutes from Hartsfield-Jackson Atlanta International Airport, Everhour offers the perfect balance of convenience and lifestyle.
To-be-built home. Pricing reflects the base home price only and does not include lot premiums or design center upgrades. Photos are of a model home and are provided as a representation of the floor plan; actual features, finishes, colors, and options may vary. Don't miss the chance to build a home uniquely tailored to your lifestyle in one of Newnan's most anticipated new home communities.
Listing courtesy of Jaymie Dimbath, Pulte Realty of Georgia, Inc.



