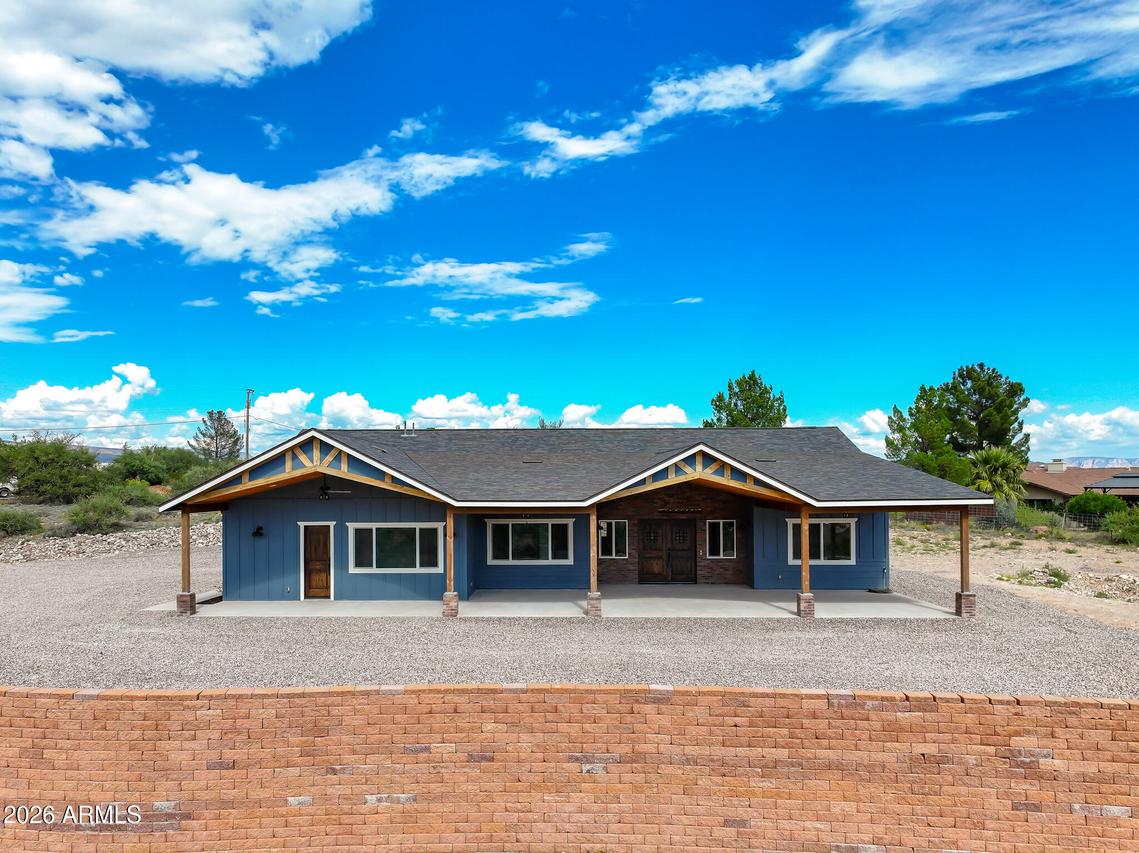
Photo 1 of 70
$924,999
| Beds |
Baths |
Sq. Ft. |
Taxes |
Built |
| 3 |
2.10 |
2,135 |
$3,448 |
2023 |
|
On the market:
1 day
|
View full details, photos, school info, and price history
The views draw you in, the details make you want to stay! Set on approximately 1.5 acres in Clarkdale, this 2023 custom home pairs sweeping mountain & Verde Valley views with distinctive finishes, generous outdoor living, and thoughtful everyday conveniences.
An expansive covered front porch sets the tone with a richly finished wood ceiling, exposed beams, statement lighting, ceiling fans, and a stunning backdrop for morning coffee or evening gatherings. Substantial wood double doors open to 2,135 square feet of a deliberately designed floor plan, featuring 3 bedrooms, 2.5 bathrooms, a separate office or den, and a heated and cooled bonus space in the garage with its own exterior entrance.
The open living, kitchen, and dining areas keep the views in focus while offering room to gathe Designed with the feel and function of a chef's kitchen, the space makes a statement with natural wood cabinetry, dramatically patterned countertops with a matching full height backsplash, a 9' island with seating, a 48" gas range, and a distinctive hood. The walk in pantry provides extensive shelving, drawers, and additional counter space, while a convenient "Costco door" connects the garage directly to the pantry for easy grocery unloading.
Wood ceiling accents, wood doors, shiplap details, and thoughtfully selected lighting carry the home's character throughout. The primary suit captures a framed view of Mingus Mountain and features an accented vaulted ceiling, a spacious walk-in closet with built in storage, and a beautifully appointed bathroom with dual vanities, a soaking tub, a private toilet room, and a glass enclosed tiled shower.
A heated and cooled bonus room with its own exterior entrance offers flexibility for a private workspace, hobby room, or retreat. The 2.5 car garage provides parking, storage, additional laundry hookups, and a dedicated dog wash. Inside, the laundry room adds cabinetry and a utility sink.
Upgraded insulation, tankless water heater, and fire suppression system complement the home's thoughtful design and energy efficient features. A private well, private septic, natural gas, and NO HOA or deed restrictions complete the offering.
Custom character, practical upgrades, and a porch designed around the views - this is a home that invites you to settle in and enjoy life!
Listing courtesy of McKenzie Banuelos, RealtyOneGroup Mountain Desert


