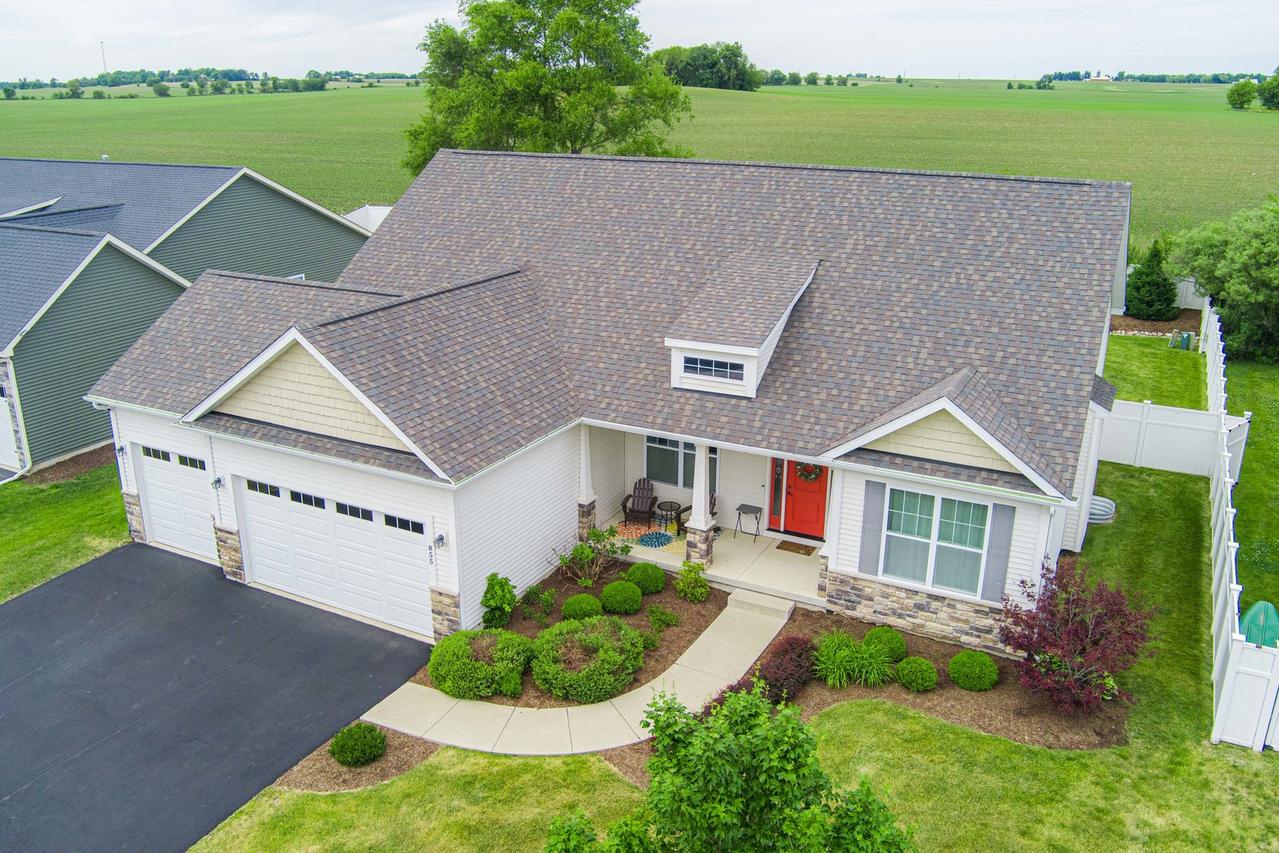
Photo 1 of 34
$544,500
Sold on 6/29/26
| Beds |
Baths |
Sq. Ft. |
Taxes |
Built |
| 3 |
3.00 |
2,972 |
$11,010 |
2016 |
|
On the market:
31 days
|
View full details, photos, school info, and price history
Welcome home to this stunning, spacious split-floorplan ranch nestled on Sycamore's desirable North side. Impeccable professional landscaping in both the front and back yards sets the stage for a grand entrance. Nearly 2,000 sq ft on the 1st floor, with additional living space below. Step inside to find dramatic 13-foot tray ceilings and a magnificent floor-to-ceiling gas fireplace, accented by beautiful ceramic tile flooring throughout. This home is packed with premium upgrades, including a gourmet kitchen featuring granite countertops, 42" dovetail cabinetry with soft-close drawers, and elegant crown molding. The primary en suite serves as a private retreat, offering a deep soaking tub, separate shower, and a spacious walk-in closet. The partially finished basement significantly expands your living space, featuring a 4th bedroom, a 3/4 bath, and a large rec room. Enjoy outdoor living on the covered patio with custom stamped concrete. Additional highlights include a main-floor laundry and mudroom just off the 3-car garage, plus relatively new appliances and a new sump pump. Turn-key ready: all appliances stay, and most furniture is negotiable. Seller has already secured their next home-flexible timeline and able to close quickly!
Listing courtesy of Katherine Gannon, RE/MAX Experience


