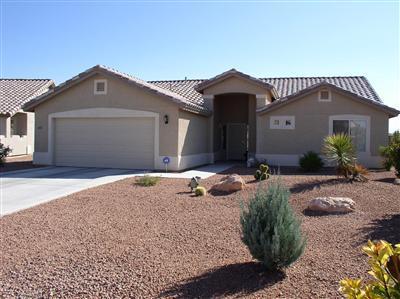
Photo 1 of 7
$375,000
Sold on 3/22/07
| Beds |
Baths |
Sq. Ft. |
Taxes |
Built |
| 3 |
|
2,129 |
$2,101 |
2003 |
|
On the market:
132 days
|
View full details, photos, school info, and price history
Come see this wonderful Inverness Floorplan in Montara Estates at Verde Santa Fe. Open floorplan with greatroom and split bedrooms. Huge kitchen with center island, engineered stone countertops, loads of cabinets and pantry. The greatroom boasts a gas fireplace, built-in entertainment center and shelves, French doors to patio, recessed lighting throughout, ceramic tile installed on a diagonal in the kitchen, halls, baths and greatroom. Master bedroom has vaulted ceilings, french doors to patio, separate garden tub and walk-in shower. Huge walk-in closet, upgraded berber carpet. Back yard is completely fenced and has great views of the mountains, manicured lawn on a sprinkler system, flagstone patio. Home has large storage area in the 2 car garage, rain... (see supplement for full remarks) Come see this wonderful Inverness Floorplan in Montara Estates at Verde Santa Fe. Open floorplan with greatroom and split bedrooms. Huge kitchen with center island, engineered stone countertops, loads of cabinets and pantry. The greatroom boasts a gas fireplace, built-in entertainment center and shelves, French doors to patio, recessed lighting throughout, ceramic tile installed on a diagonal in the kitchen, halls, baths and greatroom. Master bedroom has vaulted ceilings, french doors to patio, separate garden tub and walk-in shower. Huge walk-in closet, upgraded berber carpet. Back yard is completely fenced and has great views of the mountains, manicured lawn on a sprinkler system, flagstone patio. Home has large storage area in the 2 car garage, rain gutters, is a short distance to the clubhouse.
Listing courtesy of Historical Agent - SVV & Debbie Smith, Historical Listings - SVV & Coldwell Banker Northland


