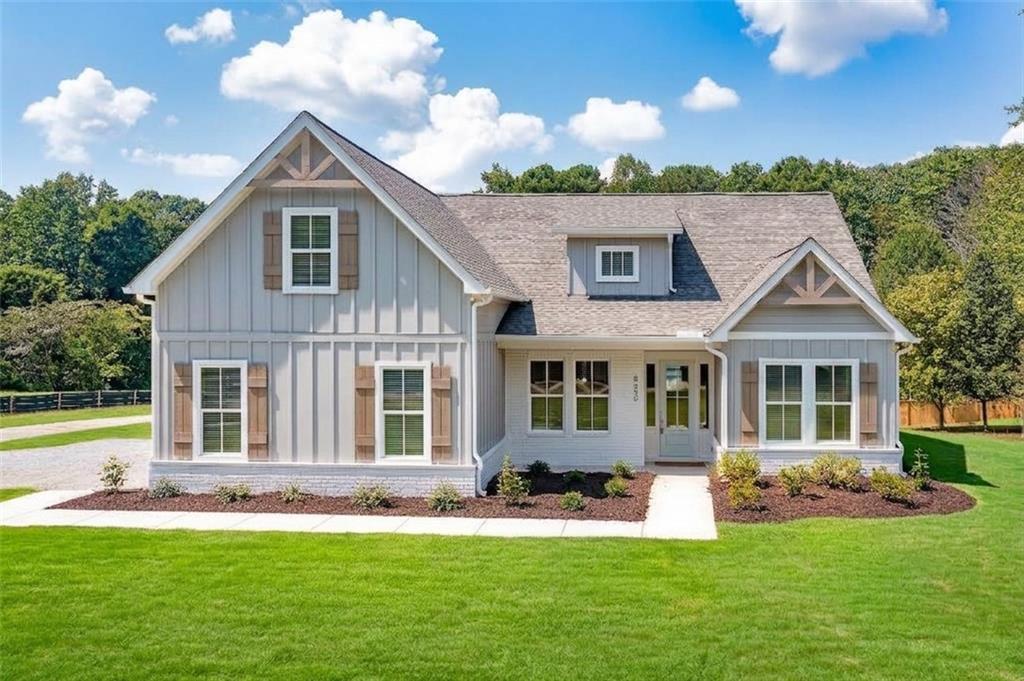
Photo 1 of 27
$575,000
| Beds |
Baths |
Sq. Ft. |
Taxes |
Built |
| 4 |
3.00 |
2,109 |
$860 |
2026 |
|
On the market:
9 days
|
View full details, photos, school info, and price history
Welcome to the Sinclair Plan, beautifully situated on a large, landscaped lot with mature hardwood trees and plenty of privacy. From the moment you enter, the light-filled foyer welcomes you into a thoughtfully designed floor plan with spacious living areas and exceptional functionality.
The foyer opens to a welcoming front dining room before flowing into the heart of the home—the expansive kitchen and living room. The open-concept kitchen features tons of cabinet space with soft-close cabinetry, gorgeous quartz countertops, and stainless steel appliances, including a gas range, vent hood, drawer-style microwave, and refrigerator. The adjoining living room features a cozy fireplace and plenty of space for gathering and entertaining.
The primary suite is conveniently located on the main level and offers a spacious retreat with a large walk-in shower and relaxing soaker tub. Two additional bedrooms are also located on the main floor, along with a designated secondary bathroom.
Upstairs, you'll find a fourth bedroom or flexible bonus space, complete with its own full bathroom—perfect for guests, a home office, media room, or additional living space.
Step outside to enjoy one of the home's best features: a covered back patio with a vaulted ceiling, overlooking the massive backyard. The expansive lot features mature hardwood trees along the rear of the property, along with rear and side privacy fencing, creating a peaceful and private outdoor setting.
With its spacious lot, beautiful landscaping, open-concept living spaces, main-level primary suite, flexible upstairs space, and exceptional outdoor living area, the Sinclair Plan offers the perfect blend of comfort, style, and functionality.
Listing courtesy of Brittany Milstead & Tyler Milstead, Keller Williams Realty Atlanta Partners & Keller Williams Realty Atlanta Partners



