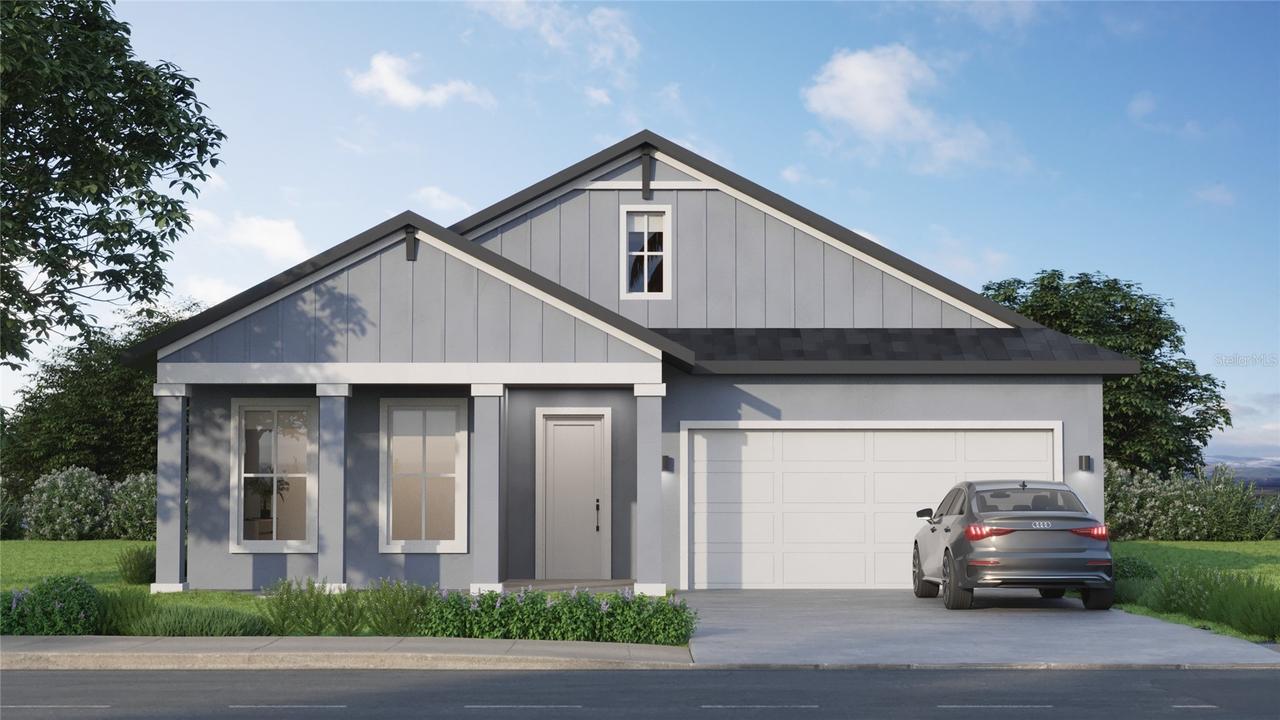
Photo 1 of 29
$394,000
| Beds |
Baths |
Sq. Ft. |
Taxes |
Built |
| 3 |
2.00 |
1,742 |
$3,165.40 |
2026 |
|
On the market:
130 days
|
View full details, photos, school info, and price history
Virtually Staged. Under Construction. Ask about our current incentive of up to $15,000 flex cash. Enjoy beautiful water views and upgraded living in the resort-style community of Sawmill Branch! This thoughtfully designed Sabino features three spacious bedrooms, two full baths, and an open floor plan with soaring ceilings. The gourmet kitchen shines at the heart of the home, offering a walk-in pantry and a seamless connection to the dining and living areas, perfect for everyday living and entertaining.
The versatile floor plan offers an optional flex room with double doors for a home office, media room, or additional retreat. The primary suite includes an oversized shower, dual sinks, and a generous walk-in closet. Relax on your covered patio while taking in the peaceful water view.
Loaded with upgrades, this home brings together comfort, style, and the appeal of resort-style community living. Move-in special: enjoy a complimentary washer and dryer plus blinds!
Listing courtesy of Laurie Beall, ESTELA REALTY LLC


